
Built to spec
Built to your engineered drawings, survey, and the real site conditions, not a one-size-fits-all approach forced to fit.
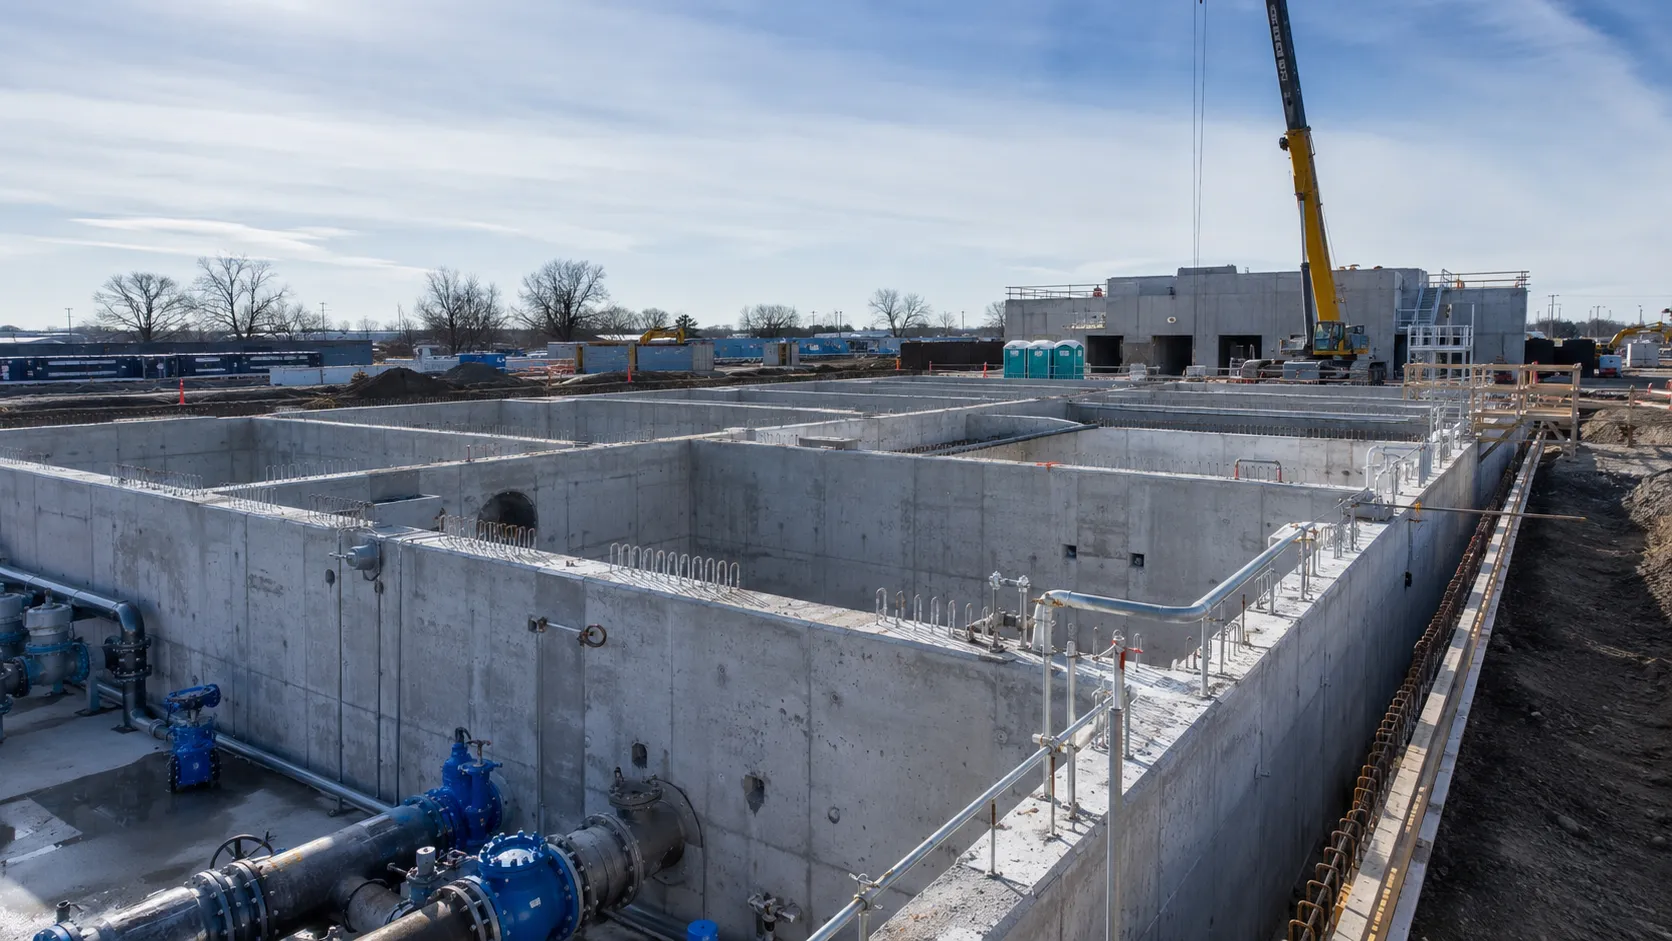
Harrowgate Group performs water and wastewater treatment plant construction across the GTA and Ontario for municipalities, utilities, industrial owners, consulting engineers, and plant operators.
Tell us what you need and we’ll get you a quote. Licensed, insured & WSIB-covered · Free, no-obligation quote & on-site assessment.
Licensed, insured & WSIB-covered · Free, no-obligation quote & on-site assessment.
Built to your engineered drawings, survey, and the real site conditions, not a one-size-fits-all approach forced to fit.
Durable materials and methods chosen for the load, traffic, and environment on site.
Send specs, drawings, or photos and get a free, no-obligation site visit and estimate with no guesswork.
Installation and site work completed in accordance with Ontario requirements.
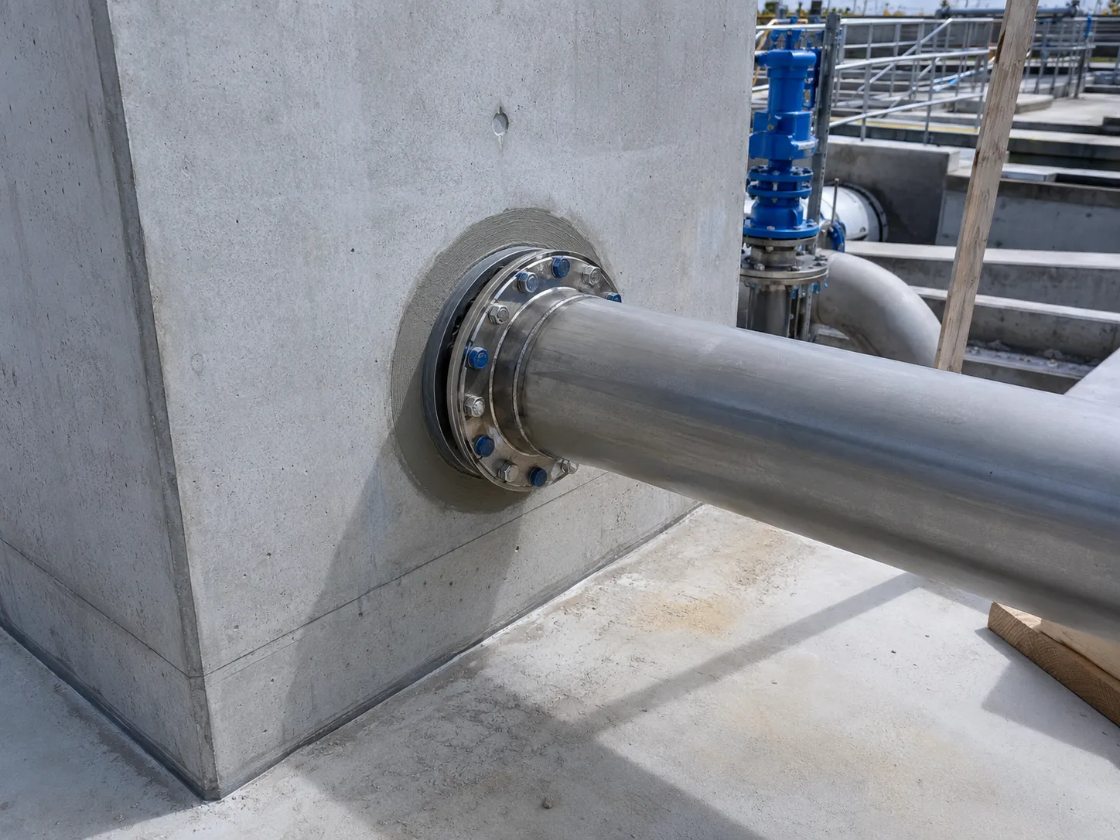
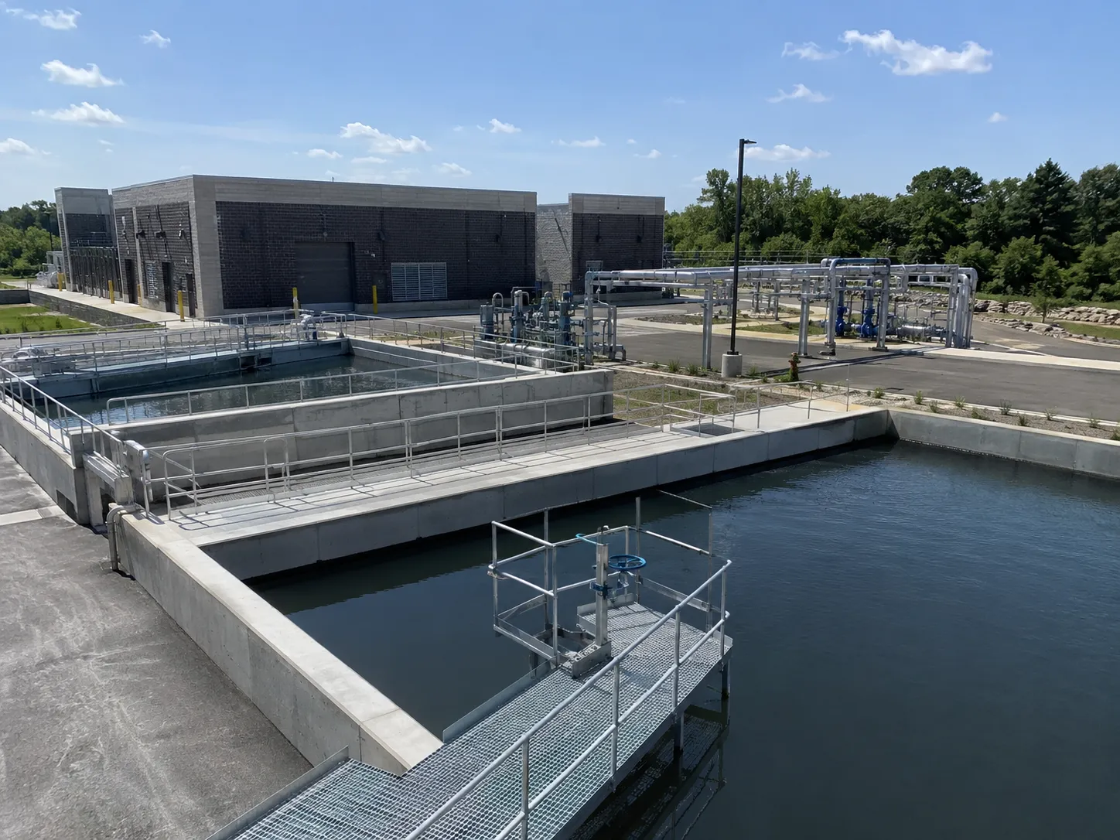
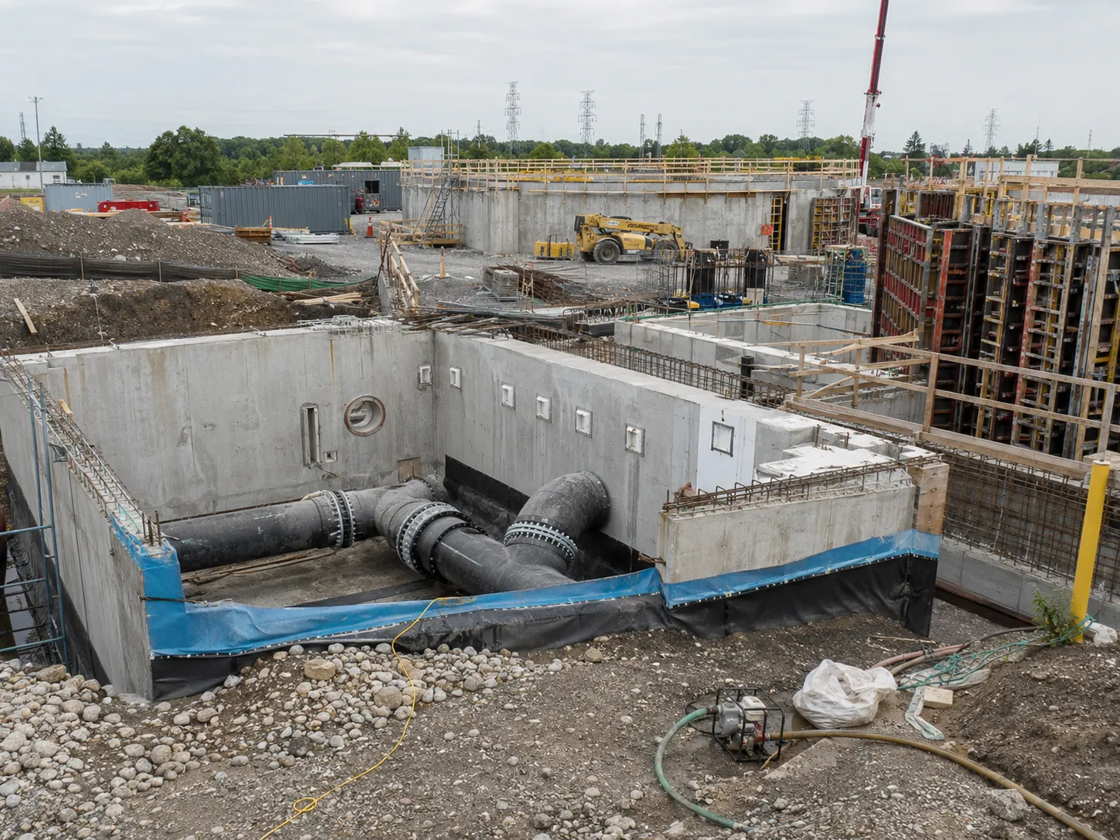
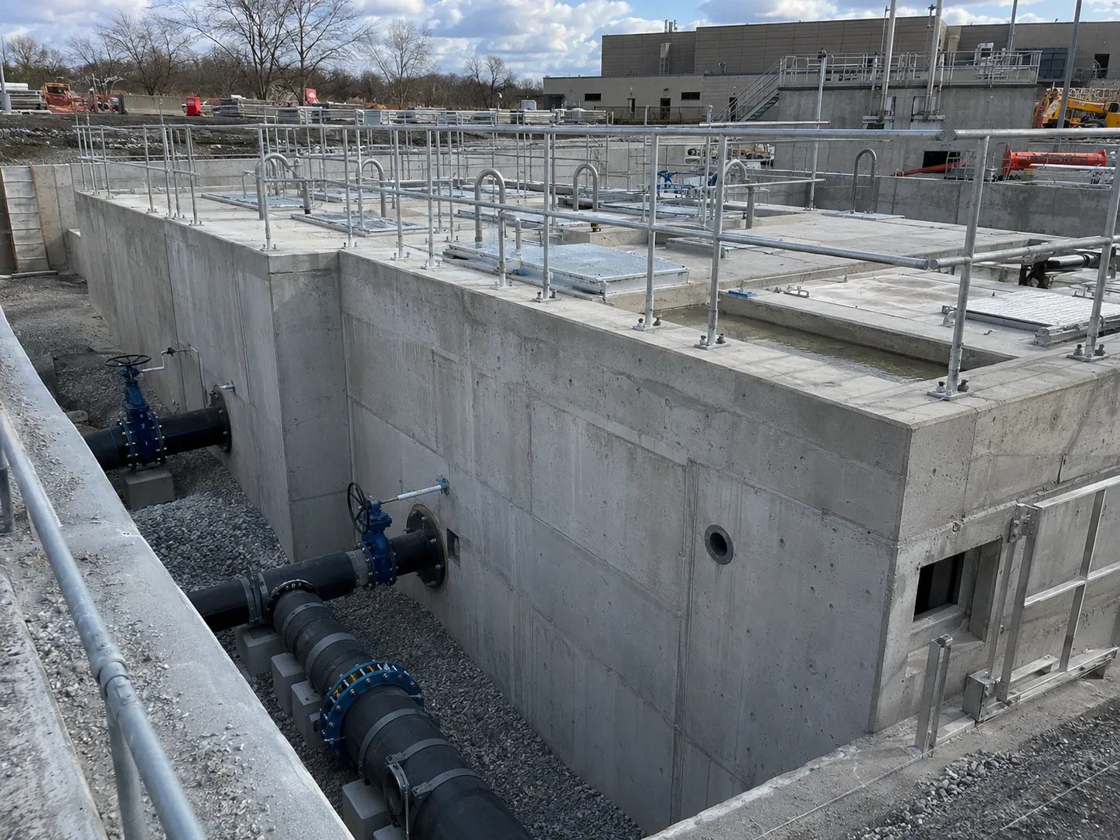
Plant construction can involve a new greenfield facility, a capacity expansion, process replacement within an operating plant, or rehabilitation of deteriorated tanks and channels. Cast-in-place liquid-retaining concrete suits integrated basins and complex process geometry. Precast elements can shorten selected installations. Coatings, liners, stainless systems, process piping, mechanical equipment, electrical distribution, controls, and buildings are coordinated around hydraulic grade, treatment continuity, maintainability, and commissioning.
Step 1,
Step 2, Excavation, support, groundwater control, subgrade, foundations, waterstops, reinforcing, forms, sleeves, puddle flanges, embeds, drains, and process openings are coordinated before liquid-retaining concrete placement.
Step 3, Buried process, yard, drain, water, sewer, and electrical systems are installed to line and grade, restrained and supported, tested, surveyed, and protected before backfill and surface construction.
Step 4, Equipment foundations, housekeeping pads, channels, coatings interfaces, restoration, cleaning, testing, deficiency work, and staged turnover are completed around mechanical and electrical installation and commissioning.
Step 5, Component tests are closed into system commissioning, tanks and pipelines complete their specified acceptance, controls and alarms are proven, operators receive records and training, and temporary treatment is removed only after stable process operation.
Ontario drinking-water and sewage design guidelines establish process, capacity, redundancy, flood, residuals, access, and approval considerations that inform the engineer's construction documents.
Water and Wastewater Treatment Plant Construction requirement 2. Liquid-retaining concrete follows CSA A23.3 design and CSA A23.1 and A23.2 construction and testing requirements, with project limits for cracking, permeability, joints, waterstops, curing, and leakage testing.
Water and Wastewater Treatment Plant Construction requirement 3. The 2024 Ontario Building Code applies to buildings and structural systems. Applicable OPSS, municipal standards, utility criteria, and project process specifications govern civil and buried works.
Water and Wastewater Treatment Plant Construction requirement 4. Chemical exposure, immersion, freeze-thaw, abrasion, sulphate, and de-icing exposure determine concrete class, cover, joint materials, protective linings, coatings, and compatible sealants.
Applicable document set. Ontario drinking-water and sewage design guidelines, project Environmental Compliance Approval or drinking-water approvals, the 2024 Ontario Building Code, CSA A23.3, CSA A23.1 and A23.2, applicable OPSS, and municipal criteria.
Planning water and wastewater treatment plant construction? Talk it through with our team.
An unplanned shutdown can affect public service or plant compliance. Tie-ins use written prerequisites, tested temporary systems, operator authorization, contingency materials, and clear rollback criteria.
Water and Wastewater Treatment Plant Construction failure control 2. Misplaced sleeves and embeds prevent process equipment from fitting. Composite checks, vendor dimensions, surveyed templates, and pre-pour signoff control every penetration and anchor group.
Water and Wastewater Treatment Plant Construction failure control 3. Poor waterstop consolidation creates leakage paths through otherwise sound concrete. Joint preparation, waterstop support, form access, suitable mix, deliberate vibration, and inspection protect the interface.
Water and Wastewater Treatment Plant Construction failure control 4. Construction debris or unclean work can contaminate process areas. Separation, material control, cleaning, flushing, disinfection where required, and staged turnover protect operating systems.
Water and Wastewater Treatment Plant Construction is used for water treatment plants, wastewater plants, pumping and lift stations, reservoirs, clarifiers, aeration structures, channels, headworks, chemical buildings, filter facilities, digesters, biosolids areas, outfalls, and industrial treatment systems.
Execution beside ongoing operations. Yes. Most plant upgrades require live-facility construction. We use physical separation, controlled access, temporary process systems, written shutdown plans, clean-work protocols, and daily coordination with operators.
Have drawings for water and wastewater treatment plant construction? Send them over and we will scope it.
We review the basis of design, Environmental Compliance Approval or drinking-water approvals, process flow, shutdown and bypass constraints, temporary services, contamination controls, tie-ins, and commissioning sequence with the owner and engineer. Excavation, support, groundwater control, subgrade, foundations, waterstops, reinforcing, forms, sleeves, puddle flanges, embeds, drains, and process openings are coordinated before liquid-retaining concrete placement.
The governing document set is Ontario drinking-water and sewage design guidelines, project Environmental Compliance Approval or drinking-water approvals, the 2024 Ontario Building Code, CSA A23.3, CSA A23.1 and A23.2, applicable OPSS, and municipal criteria. Chemical exposure, immersion, freeze-thaw, abrasion, sulphate, and de-icing exposure determine concrete class, cover, joint materials, protective linings, coatings, and compatible sealants.
The price responds to process continuity, bypasses, excavation and groundwater, liquid-retaining concrete, waterstops, embeds, buried piping, chemical exposure, coatings, confined access, testing, shutdown windows, and commissioning interfaces. An unplanned shutdown can affect public service or plant compliance. Tie-ins use written prerequisites, tested temporary systems, operator authorization, contingency materials, and clear rollback criteria.
The controlling schedule factors are approvals, bypass design, process shutdowns, excavation and dewatering, structural sequence, concrete cure, leakage tests, buried-pipe tests, equipment deliveries, coatings conditions, electrical work, commissioning, and operator turnover. Excavation, support, groundwater control, subgrade, foundations, waterstops, reinforcing, forms, sleeves, puddle flanges, embeds, drains, and process openings are coordinated before liquid-retaining concrete placement.
Yes. Most plant upgrades require live-facility construction. We use physical separation, controlled access, temporary process systems, written shutdown plans, clean-work protocols, and daily coordination with operators. An unplanned shutdown can affect public service or plant compliance. Tie-ins use written prerequisites, tested temporary systems, operator authorization, contingency materials, and clear rollback criteria.
We compile survey, excavation and subgrade acceptance, reinforcement and waterstop checks, concrete tests, curing, leakage testing, pipe pressure or leakage tests, coatings checks, as-builts, cleaning records, and phased deficiencies. Ontario drinking-water and sewage design guidelines establish process, capacity, redundancy, flood, residuals, access, and approval considerations that inform the engineer's construction documents.
Provide process, civil, structural, mechanical, electrical, and controls drawings, approvals, geotechnical data, shutdown and bypass requirements, equipment schedule, testing, commissioning plan, site rules, and milestone dates. Buried process, yard, drain, water, sewer, and electrical systems are installed to line and grade, restrained and supported, tested, surveyed, and protected before backfill and surface construction.
The work is divided around process redundancy, isolation and bypass capacity, temporary systems, access, odour and contamination controls, and carefully approved tie-in windows. Operators participate in planning and release because hydraulic or treatment consequences can extend well beyond the immediate construction area.
Watertightness comes from coordinated structural design, low-permeability concrete, controlled placement and curing, adequate reinforcement, restrained pour sequencing, continuous waterstops, detailed penetrations, sound joint preparation, and testing. A coating cannot reliably compensate for uncontrolled structural cracks or discontinuous joints.
Still have a question about water and wastewater treatment plant construction? Ask our team directly.
Commercial and heavy-civil construction delivered for developers, contractors, property managers, and municipalities.
Send drawings, a site plan, or a description of the scope. Harrowgate Group is licensed, insured, and WSIB-covered.
Licensed, Insured & WSIB-Covered, work managed and documented on every job
Tell us what you need and we’ll get you a quote. Licensed, insured & WSIB-covered · Free, no-obligation quote & on-site assessment.
Companies We've Worked With
Harrowgate Group delivers commercial and heavy-civil construction for developers, contractors, institutions, municipalities, and property groups across Ontario.
 Popeyes
  Tim Hortons
  Subway
  University of Toronto
  Madison Group
  RioCan
  Women's College Hospital
  Starbucks
  Mazda
Mazda  TD Bank
  City of Toronto Popeyes Tim Hortons Subway University of Toronto Madison Group RioCan Women's College Hospital Starbucks Mazda TD Bank City of Toronto
 Three fields. We reply with the next step.
Thanks, we will call you shortly.
Press Esc to close
Marcus
Project Coordinator