
Built to spec
Built to your engineered drawings, survey, and the real site conditions, not a one-size-fits-all approach forced to fit.
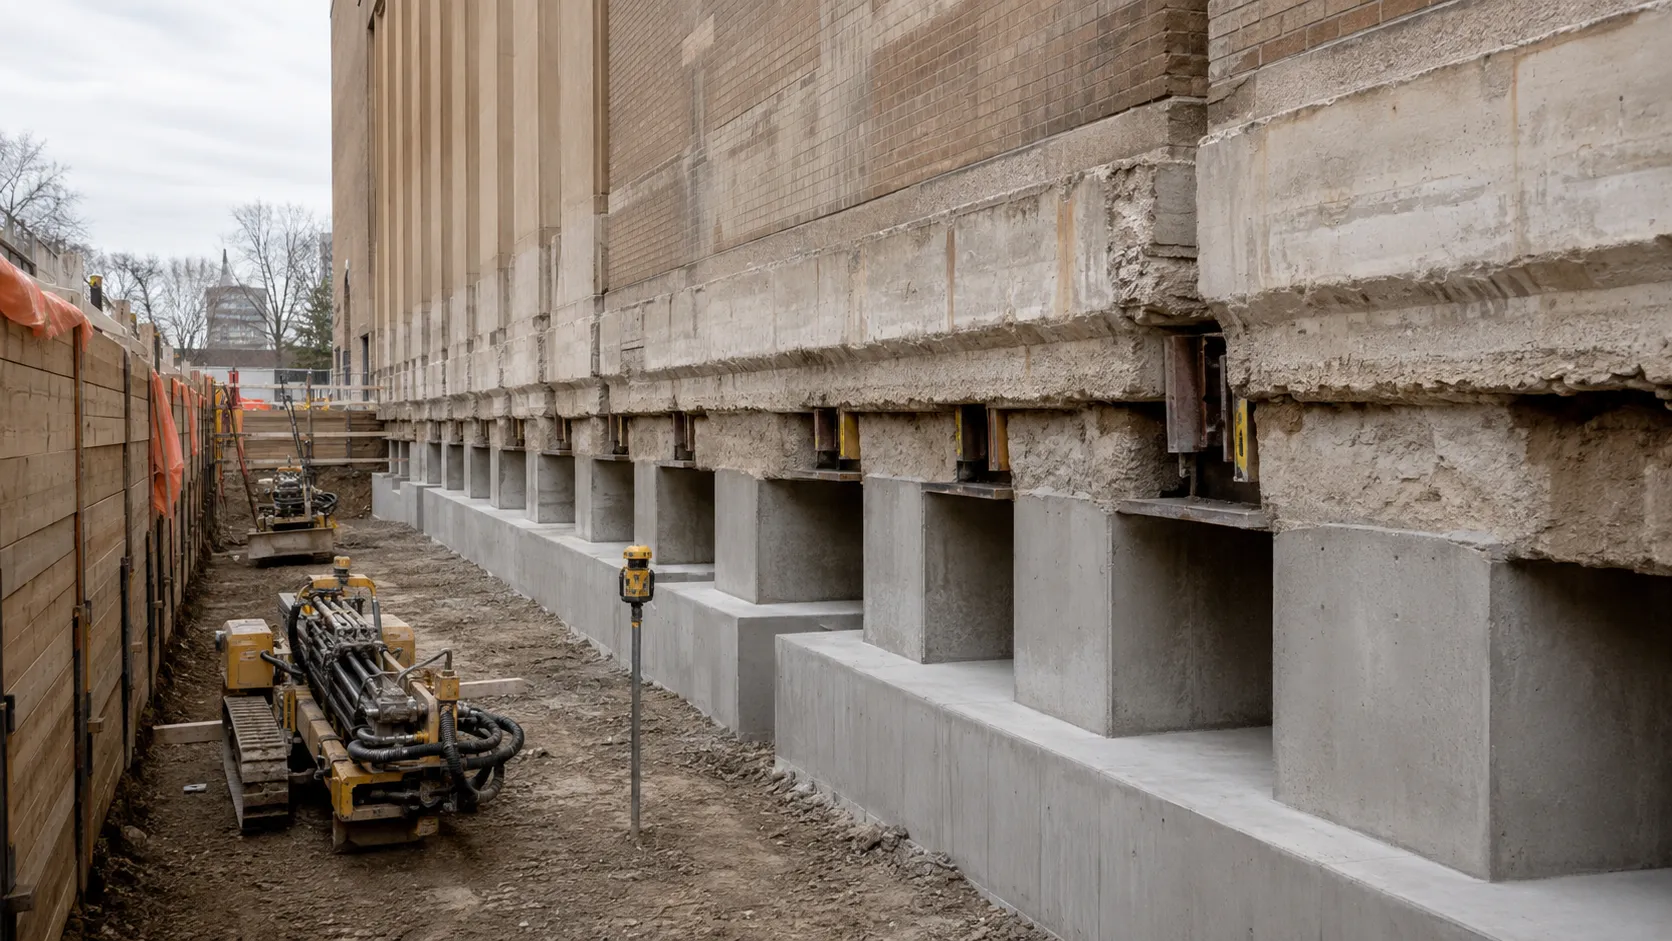
Harrowgate Group directly completes underpinning design build for developers, general contractors, engineers, and commercial property owners across Toronto, the GTA, and Ontario, coordinating investigation, engineered support, construction, testing, monitoring, and load transfer.
Tell us what you need and we’ll get you a quote. Licensed, insured & WSIB-covered · Free, no-obligation quote & on-site assessment.
Licensed, insured & WSIB-covered · Free, no-obligation quote & on-site assessment.
Built to your engineered drawings, survey, and the real site conditions, not a one-size-fits-all approach forced to fit.
Durable materials and methods chosen for the load, traffic, and environment on site.
Send specs, drawings, or photos and get a free, no-obligation site visit and estimate with no guesswork.
Installation and site work completed in accordance with Ontario requirements.
Underpinning design build converts uncertain existing conditions, structural loads, geotechnical data, access, and the proposed construction into a coordinated foundation support package. Harrowgate develops and installs commercial underpinning across Toronto and the GTA, integrating investigation openings, temporary works, concrete or pile systems, load transfer, monitoring, excavation interfaces, and closeout records.
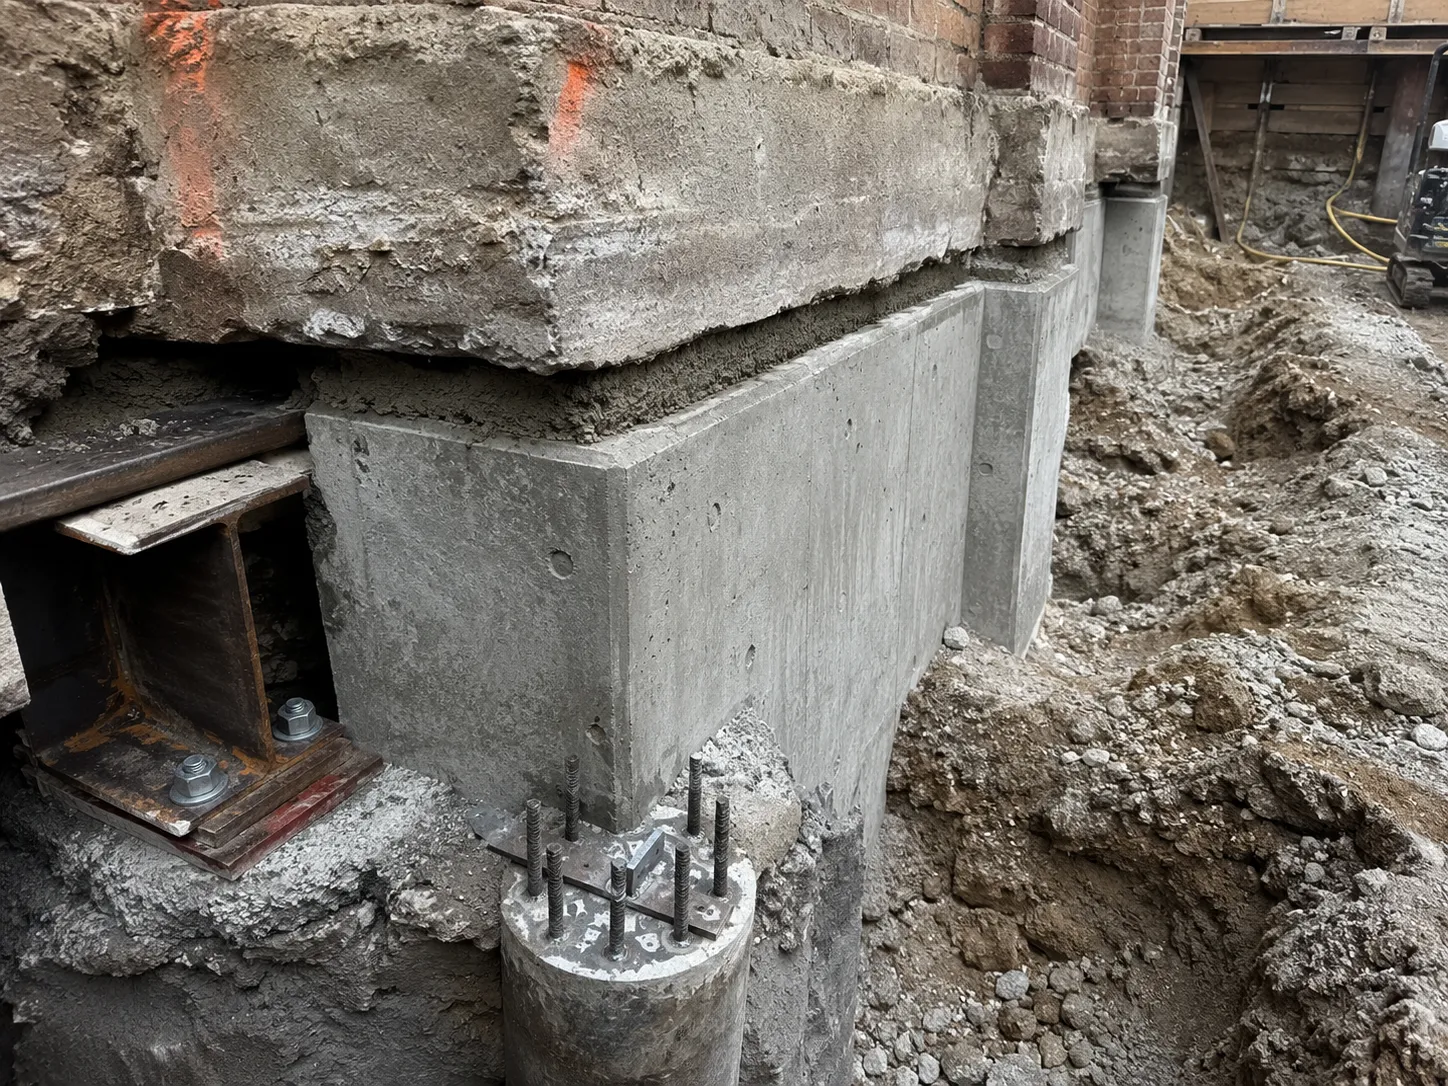
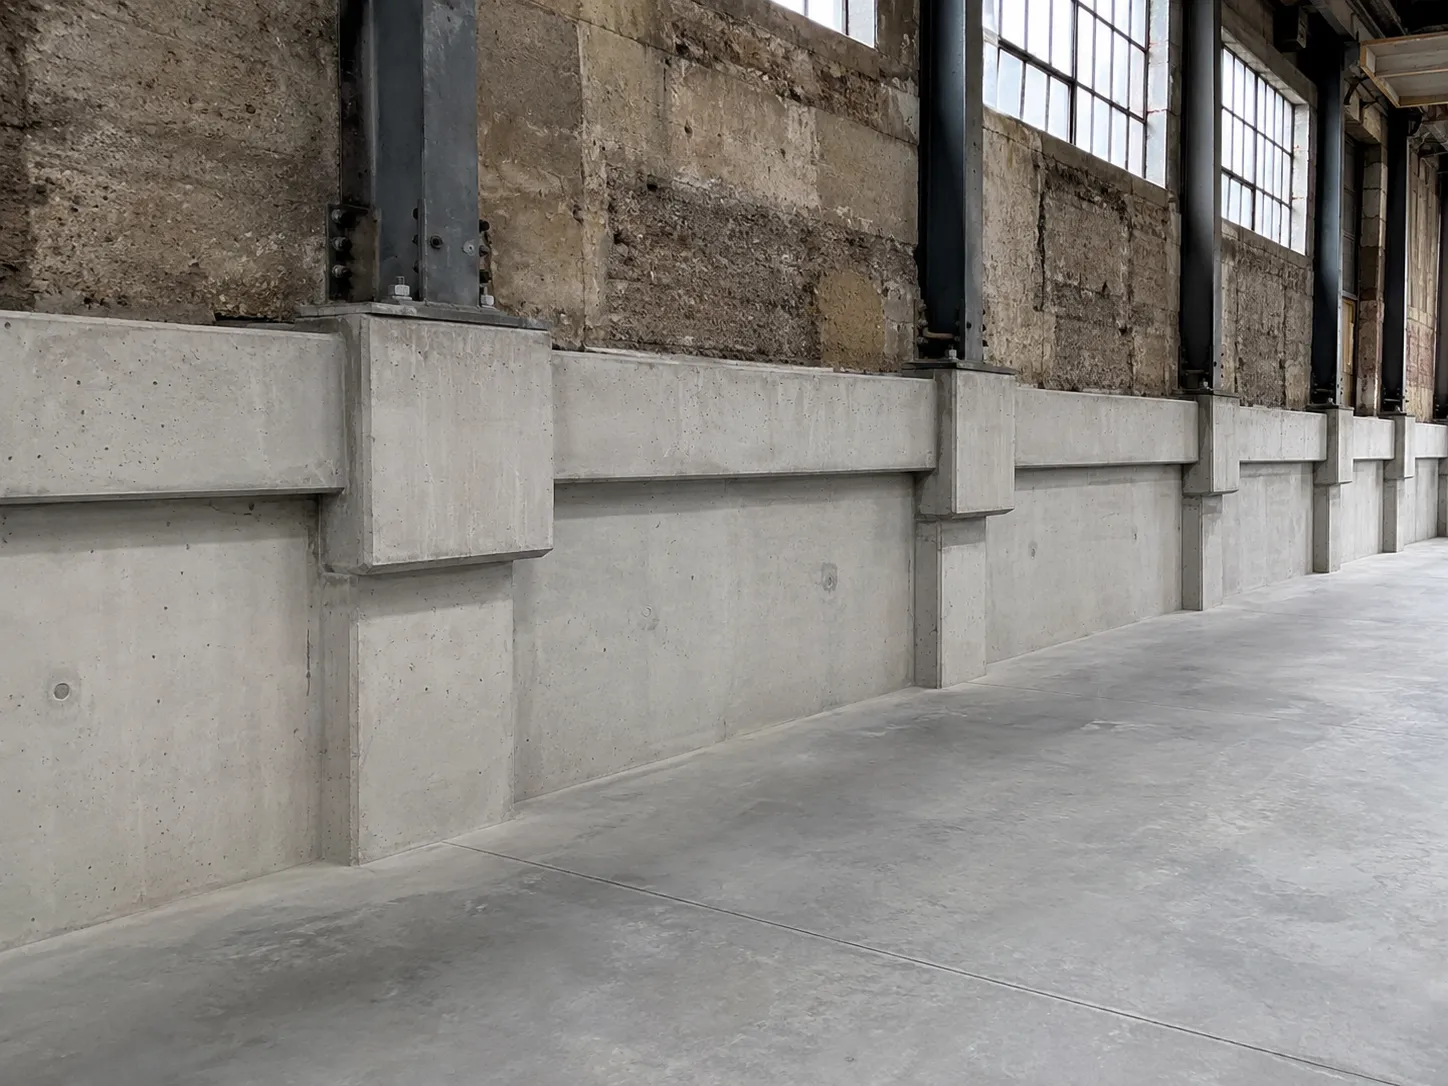
Underpinning succeeds when the temporary load path is defined before soil or concrete is removed. We establish survey control, verify services and existing geometry, build only the authorised stage, keep excavations stable and reasonably free of water, inspect concealed work, and transfer load only after the new support has reached the engineer's stated acceptance criteria.
We begin with what must remain supported and what the new work changes. Record drawings are checked against surveys, scans, test pits, footing exposures, material condition, boreholes, groundwater, and load information. We work with the engineer to compare sequential mass-concrete pins, reinforced beams, micropiles, helical piles, needles, brackets, and ground treatment.
Constructability review covers headroom, rig reaction, spoil routes, pit access, temporary reactions, concrete placement, tenant operations, and shoring conflicts. The issued sequence assigns investigation, support, excavation, testing, transfer, monitoring, and release hold points. Field information is fed back promptly when existing conditions differ.
Every active element has an identity, status, and release condition. Daily records show what was exposed, the soil or founding response, temporary support, water, dimensions, materials, inspections, concrete or grout placement, strength evidence, pile or jack data where applicable, and movement readings. An unexpected condition is stabilized and reviewed before the opening is enlarged or the next stage begins.
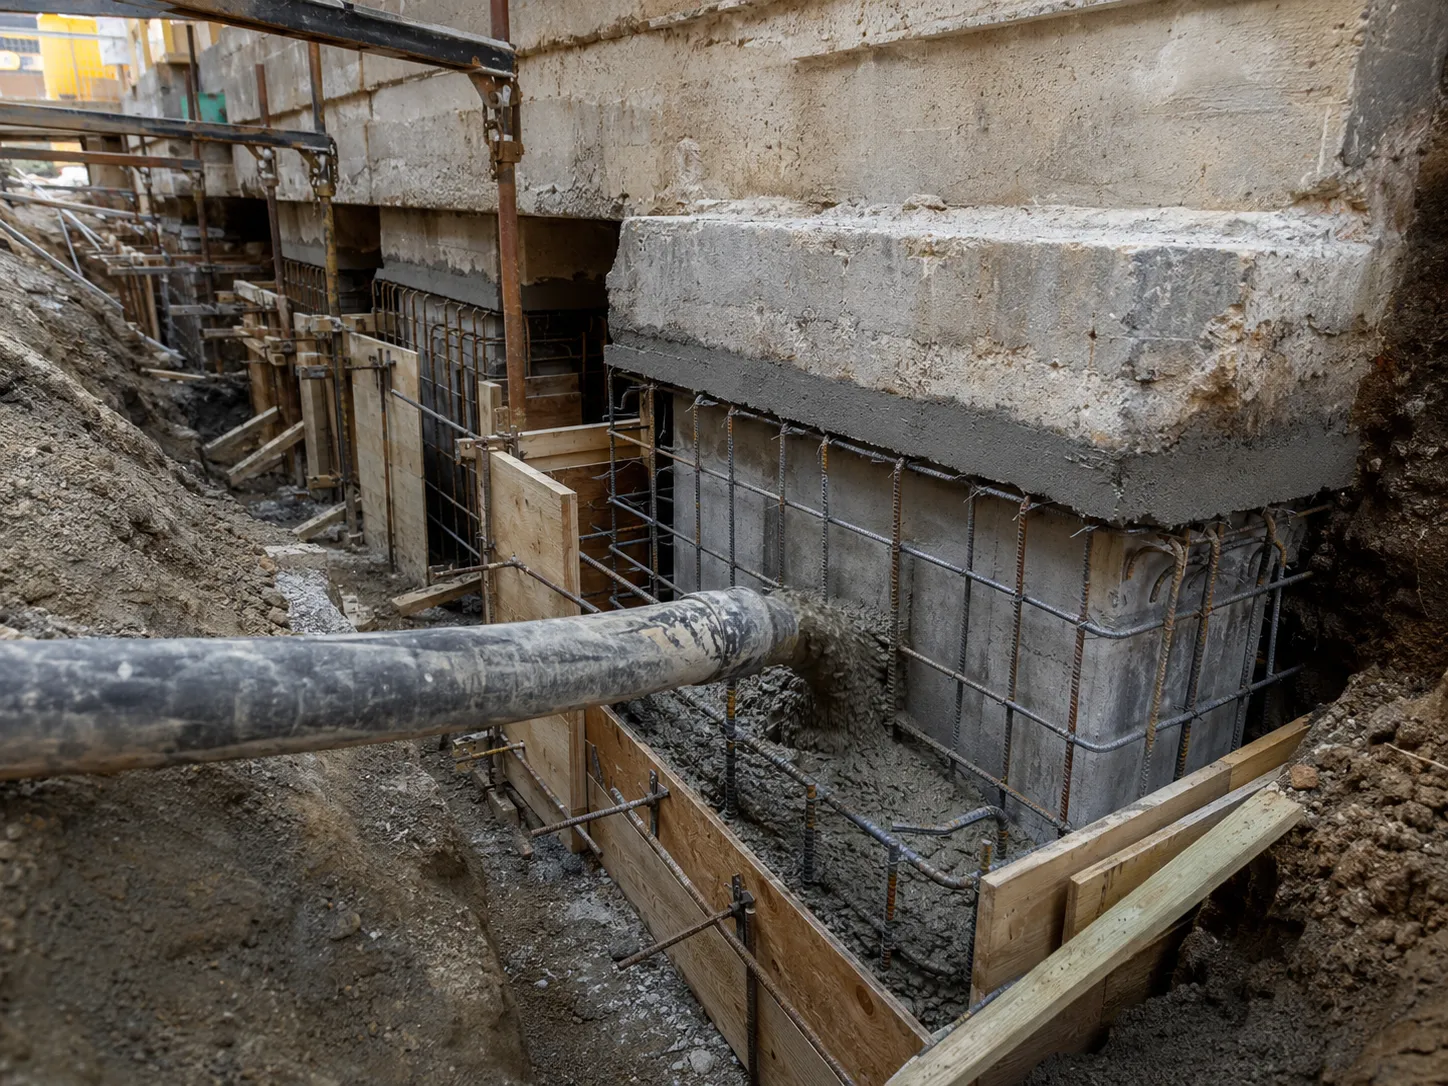
Every dimension and capacity comes from the sealed structural and geotechnical design, not a field rule of thumb. We control founding elevation, open length, pile or bearing capacity, reinforcement, steel, concrete and grout, load-transfer contact, sequence, testing, inspection, and movement. Applicable OBC provisions, Ontario construction requirements, CSA standards, and project-specific OPSS clauses govern the work.
The coordinated design documents the existing and temporary load paths, bearing or pile capacity, expected settlement, footing and wall condition, concrete and steel, connections, grout, jacking, sequence, allowable movement, testing, inspection, and permanent interface. OBC, Ontario construction regulation, applicable CSA requirements, municipal permits, and project specifications govern. Design assumptions that cannot be confirmed are assigned investigation or trial stages. Submittals and closeout records include sealed drawings, material information, test reports, pile and pit logs, concrete and grout results, monitoring, field changes, and as-built locations.
Ontario construction rules require services to be located and marked before excavation, hazardous services to be controlled, adjacent structures to receive the written precautions specified by an engineer, and worker excavations to be reasonably free of water. Soil, surcharge, safe access, edge protection, and support systems are managed as part of the underpinning operation, not left outside the foundation detail.
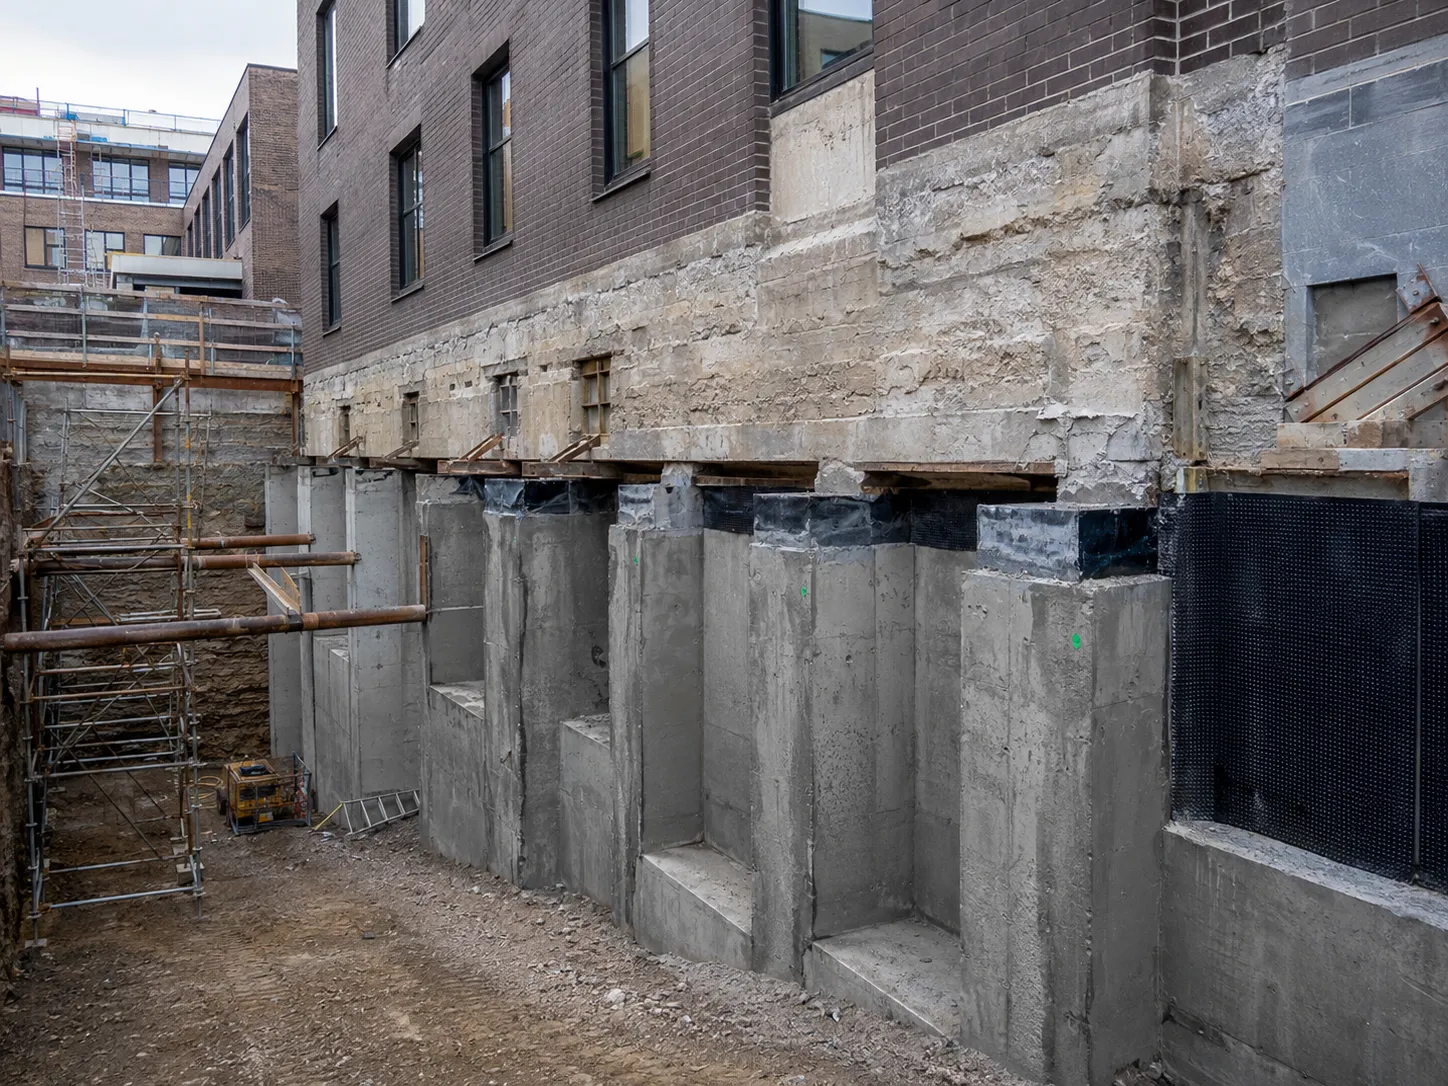
The failures buyers worry about are settlement, cracking, loss of bearing, unstable excavations, damaged services, incomplete contact, failed pile or concrete tests, water entry, and schedule delay. These problems usually begin at a concealed interface or an out-of-sequence opening. We prevent them with early exposure, numbered stages, engineered temporary support, documented inspections, strength holds, measured transfer, and monitoring.
Design build underperforms when a concept ignores the equipment needed to install it, temporary reactions land on an unverified slab, record footings are accepted without exposure, pile caps clash with services, or the final structure cannot release the temporary support. We prevent those problems by adding field construction input before issue, exposing critical conditions, modelling temporary stages, mapping access and services, planning test elements, and preserving alternate responses for obstructions, water, weak material, or restricted headroom. Field deviations receive written engineering review.
Weather, pumping, vibration, building use, material storage, and work by other crews can change the temporary condition. We review those influences each shift. If a movement level, test criterion, bearing requirement, or inspection hold is not satisfied, the affected work stops, remains supported, and is referred to the engineer before load or excavation progresses.
Have drawings for underpinning design-build? Send them over and we will scope it.
We sequence underpinning design build from the sealed drawings and the existing load path. We begin with what must remain supported and what the new work changes. Each stage remains within its stated opening limit, receives the specified support and inspection, and reaches its concrete, grout, pile, connection, or transfer acceptance condition before an adjacent or dependent stage proceeds.
Commercial underpinning is structural work and is planned from sealed engineering documents. Permit and submission requirements depend on the municipality and full project scope, but excavation, foundation changes, temporary support, and load transfer must be coordinated with applicable OBC requirements and approved documents. We confirm required inspections and hold points before opening the first stage.
The selection follows existing loads and condition, footing geometry, soil and groundwater, depth to competent support, access, headroom, vibration limits, neighbouring assets, property rights, and the proposed permanent work. Shallow competent bearing may suit concrete pins. Deep weak soils or concentrated reactions may require piles, beams, brackets, needles, or ground treatment.
Often it can, when the engineer's temporary load path and the project phasing support continued use. We isolate work zones, maintain required exits and services, control dust, noise, vibration, and deliveries, and schedule disruptive transfers around operations. Feasibility depends on structural condition, access, sensitive equipment, utility interruptions, and the response plan for unexpected movement.
We establish baseline elevations and condition observations before disturbance, then read the specified survey points, crack gauges, tilt points, or other instruments at stage and time intervals. Results are compared with engineer-defined review and action levels. A rapid change, unusual trend, or visible distress triggers confirmation, stabilization, notification, and a hold on affected work.
We keep the exposed area stable, document dimensions and material condition, and notify the engineer before extending demolition or excavation. Footing depth, width, reinforcement, masonry quality, hidden grade beams, services, and previous alterations can change the load-transfer detail. The affected stage continues only after the design is confirmed or revised for the observed condition.
The main drivers are investigation findings, number and depth of stages, soil and groundwater, working headroom, hand excavation, temporary support, pile depth, drilling obstructions, structural steel, reinforcing, concrete and grout, load testing, monitoring, inspection timing, spoil routes, occupied operations, and reinstatement. A complete sequence and early exposures reduce uncertainty before full production begins.
The project package can include investigation records, pit or pile logs, bearing approvals, reinforcement inspections, concrete tickets and test results, grout records, steel and connection inspections where specified, pile tests, jacking and preload readings, monitoring plots, field changes, photographs, and as-built locations. The final list follows the project specification and engineer's inspection plan.
Still have a question about underpinning design-build? Ask our team directly.
Commercial and heavy-civil construction delivered for developers, contractors, property managers, and municipalities.
Send drawings, a site plan, or a description of the scope. Harrowgate Group is licensed, insured, and WSIB-covered.
Licensed, Insured & WSIB-Covered, work managed and documented on every job
Tell us what you need and we’ll get you a quote. Licensed, insured & WSIB-covered · Free, no-obligation quote & on-site assessment.
Companies We've Worked With
Harrowgate Group delivers commercial and heavy-civil construction for developers, contractors, institutions, municipalities, and property groups across Ontario.
 Popeyes
  Tim Hortons
  Subway
  University of Toronto
  Madison Group
  RioCan
  Women's College Hospital
  Starbucks
  Mazda
Mazda  TD Bank
  City of Toronto Popeyes Tim Hortons Subway University of Toronto Madison Group RioCan Women's College Hospital Starbucks Mazda TD Bank City of Toronto
 Three fields. We reply with the next step.
Thanks, we will call you shortly.
Press Esc to close
Marcus
Project Coordinator