
Built to spec
Built to your engineered drawings, survey, and the real site conditions, not a one-size-fits-all approach forced to fit.
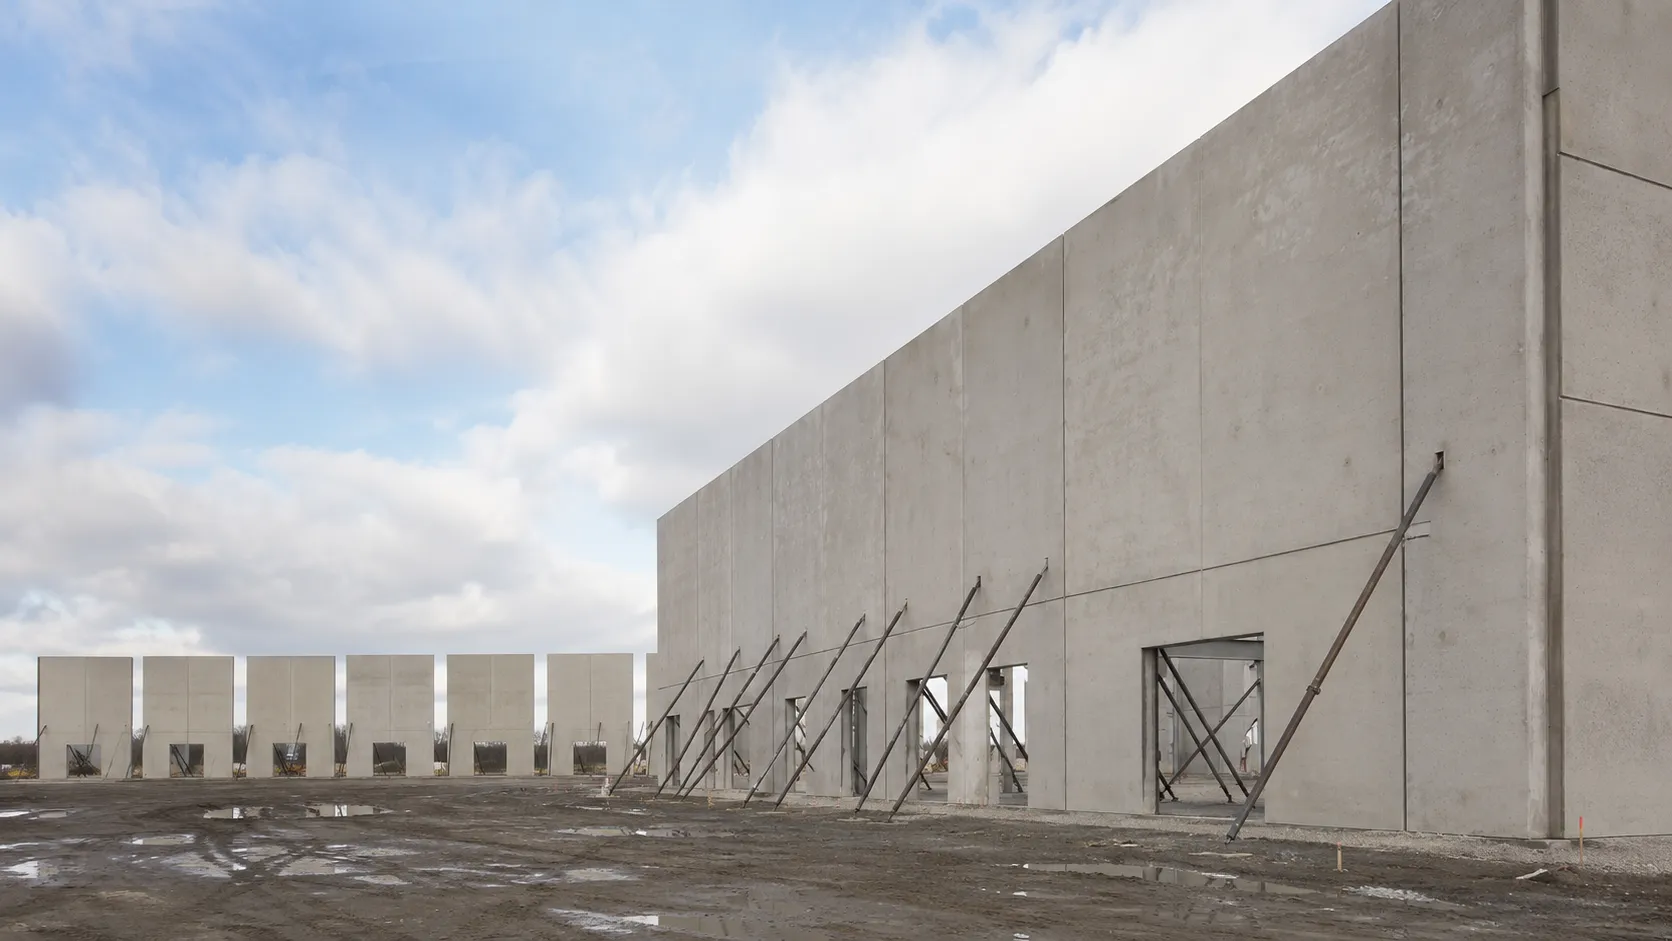
Harrowgate performs site-cast tilt-up concrete panels for warehouses, industrial buildings, and commercial facilities across Ontario, coordinating casting beds, inserts, reinforcing, lifting, temporary bracing, and permanent connections.
Tell us what you need and we’ll get you a quote. Licensed, insured & WSIB-covered · Free, no-obligation quote & on-site assessment.
Licensed, insured & WSIB-covered · Free, no-obligation quote & on-site assessment.
Built to your engineered drawings, survey, and the real site conditions, not a one-size-fits-all approach forced to fit.
Durable materials and methods chosen for the load, traffic, and environment on site.
Send specs, drawings, or photos and get a free, no-obligation site visit and estimate with no guesswork.
Installation and site work completed in accordance with Ontario requirements.
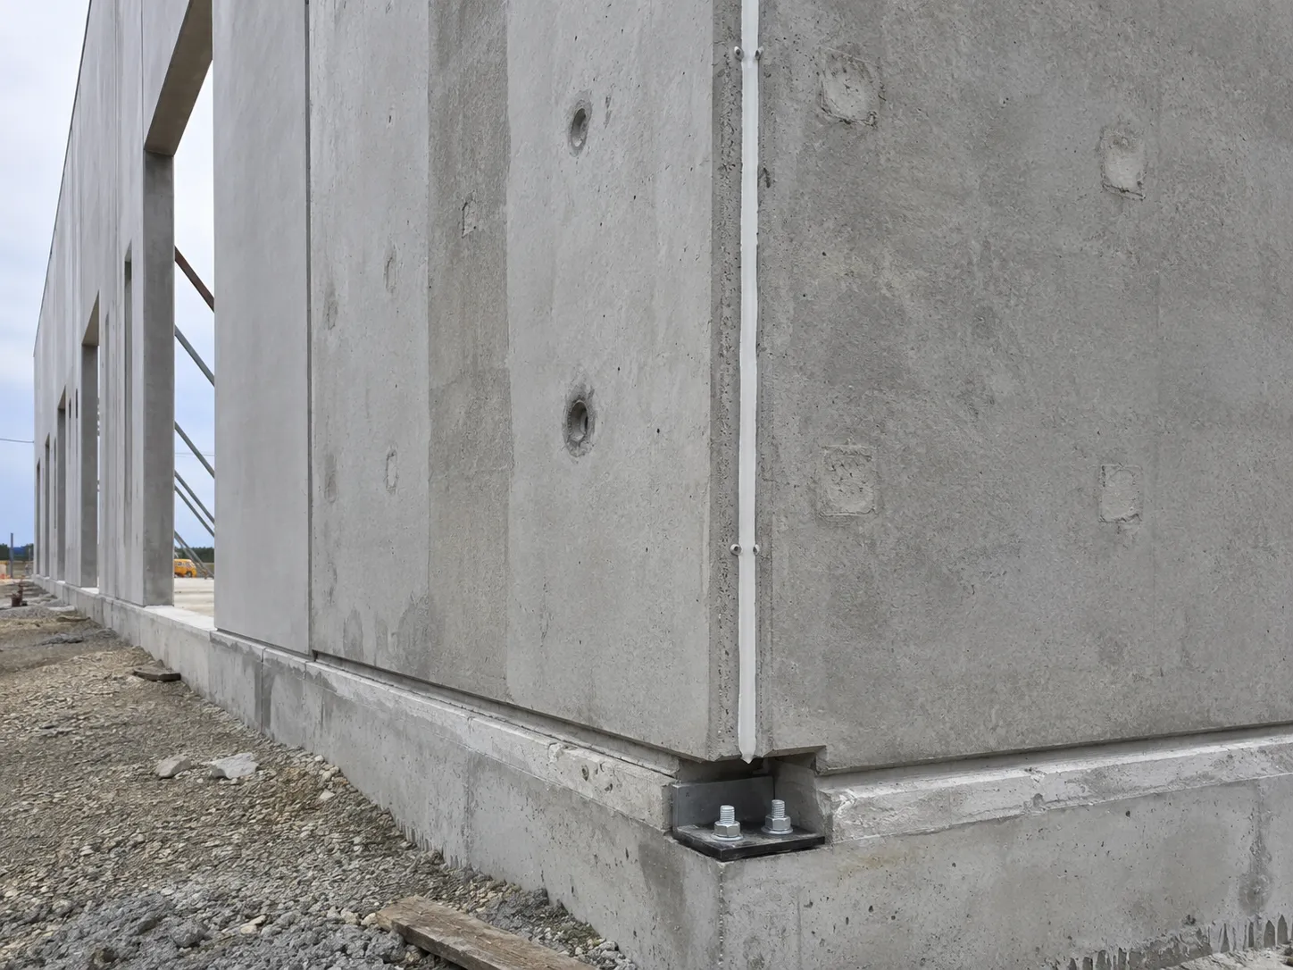
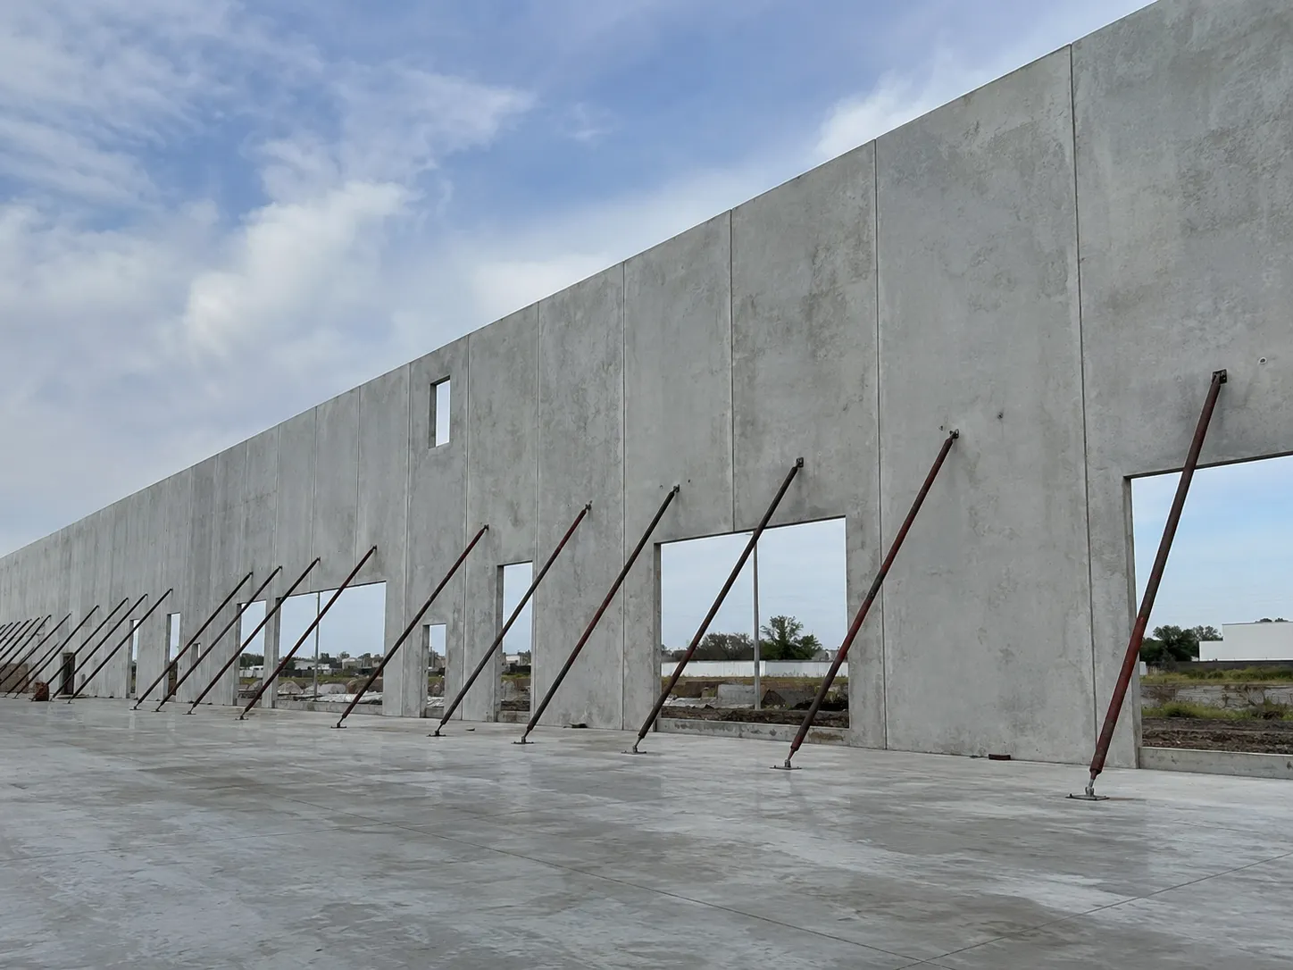
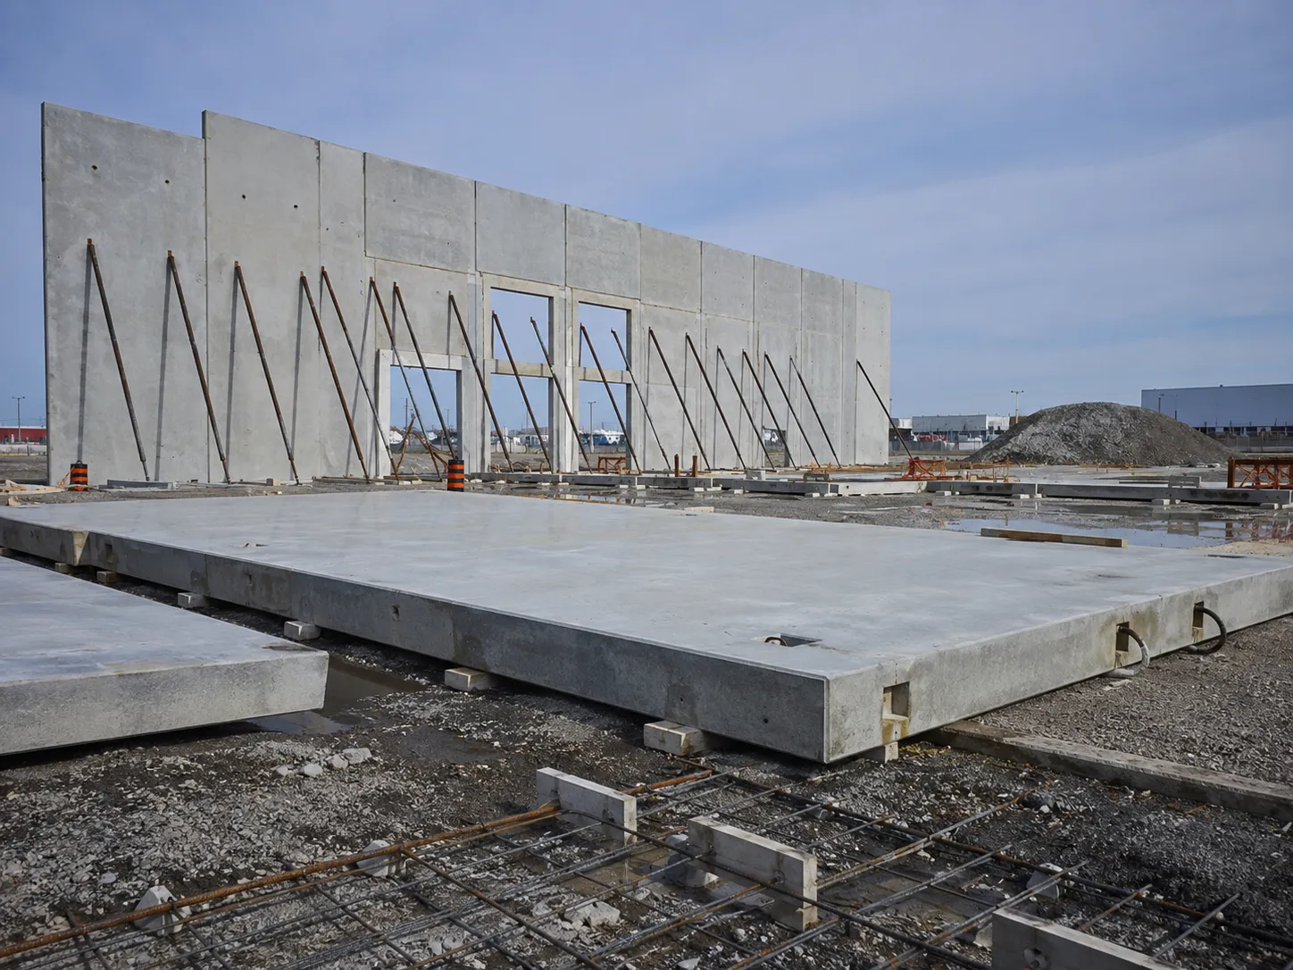
Tilt-up design starts with panel size, casting area, crane reach, temporary stability, architectural finish, openings, and the sequence that connects walls to the permanent diaphragm.
Conventional site-cast panels. Panels are cast horizontally on the building slab or a dedicated casting bed, then lifted into position after concrete reaches the engineered strength.
Stack-cast panels. Panels may be cast in layers where land is limited, provided bond breakers, lifting order, insert access, dimensional control, and surface protection are designed for the stack.
Insulated sandwich panels. Two concrete wythes separated by insulation and engineered connectors provide enclosure and structure while requiring careful thermal, lifting, and edge detailing.
Architectural tilt-up. Reveals, form liners, thin-brick systems, stains, coatings, and exposed aggregate are incorporated through approved mockups and casting procedures.
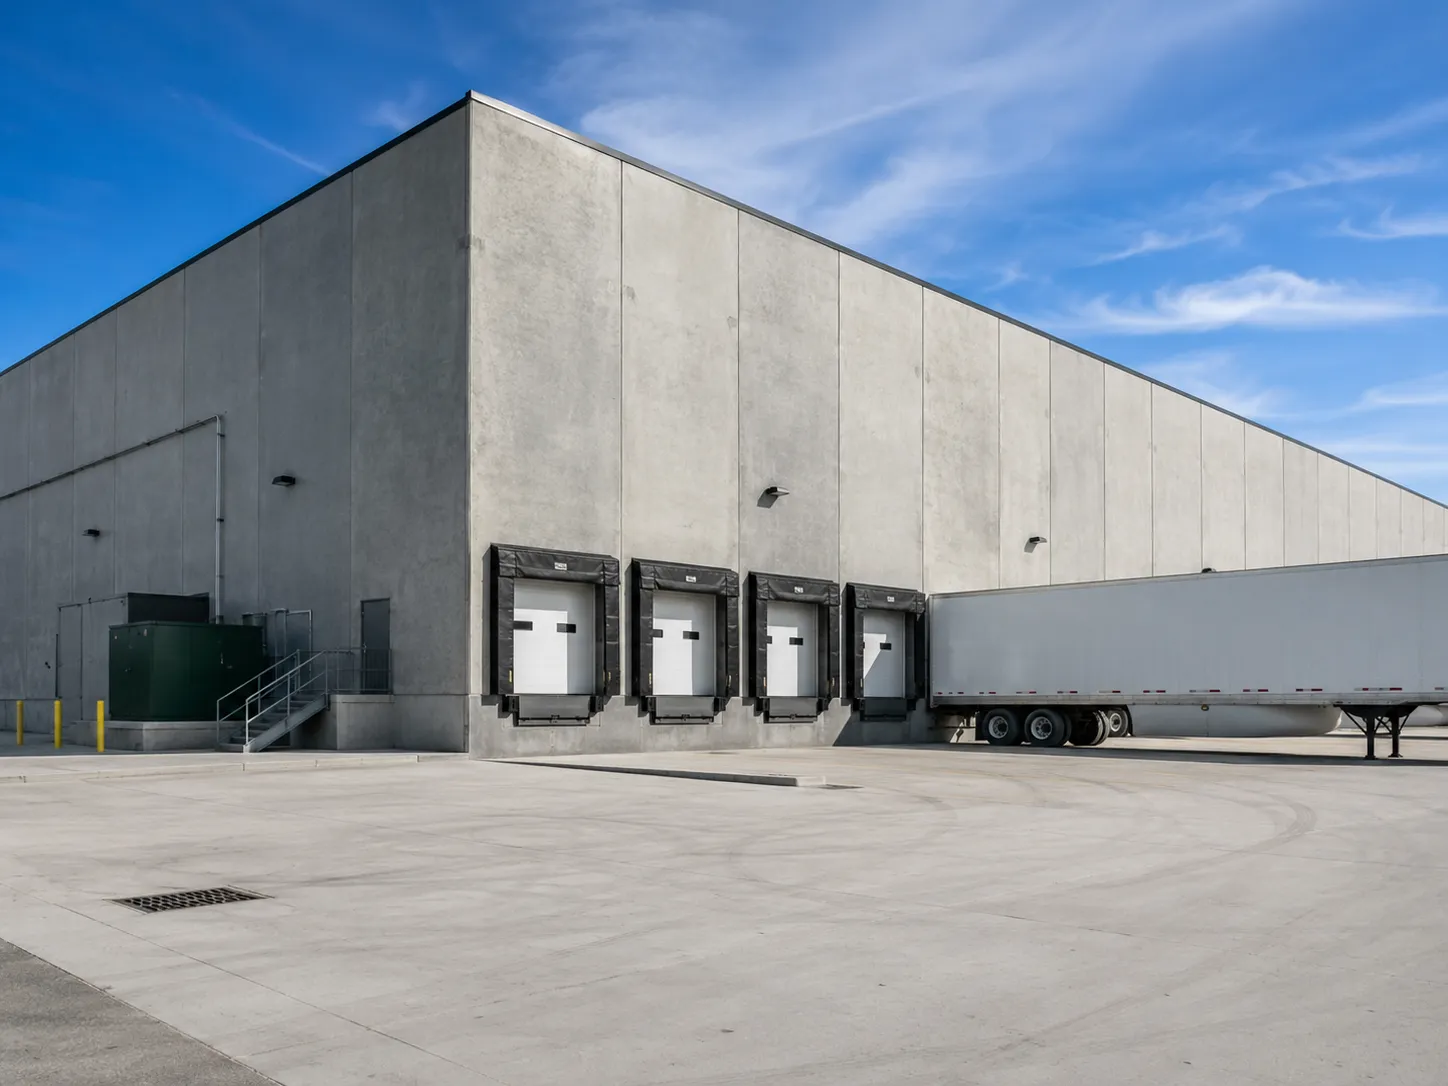
Step 1, Review panel drawings, erection engineering, crane study, casting layout, slab capacity, weather, access, and exclusion zones.
Step 2, Prepare level casting surfaces and install edge forms, reveals, openings, embeds, connectors, reinforcement, and lifting inserts.
Step 3, Place, finish, cure, and test concrete without displacing thin architectural or lifting details.
Step 4, Rig and lift panels in the engineered order, set them on prepared foundations, survey alignment, and install temporary braces.
Step 5, Complete connections, roof and floor diaphragm ties, joints, repairs, coatings, and brace removal only after engineered release.
The casting surface is surveyed for elevation and flatness, repaired where panel finish could telegraph defects, cleaned, and prepared with the specified bond-breaker system. Panel forms establish perimeter, openings, reveals, rustications, chamfers, and edge geometry. We lay out each panel independently rather than carrying accumulated dimensions across a casting bed. Door and window blockouts are braced against concrete pressure and checked diagonally for square.
Reinforcing, lifting inserts, brace inserts, connection plates, weld plates, roof embeds, sleeves, and architectural features are installed to approved panel drawings. Insert type, orientation, edge distance, embedment, and attachment to reinforcing are checked because each serves a calculated load case. Insulated sandwich panels receive insulation, wythe connectors, and separate reinforcement in the specified sequence. We protect insert recesses and keep the panel face free of materials that could prevent clean release.
Concrete is placed to avoid pushing reinforcement or trapping voids around openings and inserts. Screeding controls panel thickness, while finishing creates the exposed interior or exterior surface specified by the design. Curing is continuous and compatible with both the bond breaker and later coatings. Before lifting, field-cured or otherwise specified test evidence confirms the panel has achieved the engineer's required lifting strength. Crane setup, rigging, insert clutches, spreader arrangement, exclusion zones, wind limits, and communication follow the engineered erection plan.
The panel is released from the bed, rotated without shock, landed on prepared bearings, aligned to survey control, and connected to engineered temporary braces before the crane releases it. Braces are anchored only to approved foundations or slab zones and remain protected from site traffic. Permanent foundation, panel-to-panel, roof, and diaphragm connections proceed in the erection sequence. Temporary bracing is removed only after the engineer confirms the permanent lateral system is complete and capable of supporting the panels.
Tilt-up panels are reinforced-concrete structural members designed to CSA A23.3 under the 2024 Ontario Building Code and constructed and tested to CSA A23.1 and A23.2. Reinforcing commonly conforms to CSA G30.18. Panel lifting, temporary bracing, crane reactions, and connection stages are engineered for the actual panel geometry and site conditions.
Panel concrete commonly ranges from 30 to 40 MPa at 28 days, with a separate minimum strength required before lifting. The lifting value is not assumed from age. It is confirmed using the test method and specimens required by the lifting engineer. Insert capacities depend on concrete strength, panel thickness, edge distance, load direction, rigging angle, and manufacturer requirements. Harrowgate checks every insert against the approved panel and rigging drawings before concealment.
Dimensional controls include panel length and width, thickness, opening coordinates, diagonals, bearing elevations, edge straightness, reveal depth, insert positions, connection plates, and brace points. The erection survey checks base location, top position, plumb, panel-to-panel joints, and roof interface. Wind and construction-stage loads remain critical until the roof diaphragm and permanent connections create the completed structural system.
Have drawings for tilt-up concrete panels? Send them over and we will scope it.
A tilt-up panel is cast horizontally at the project site, usually on the building slab or a casting bed, and lifted directly into position. Plant-made precast is produced at a manufacturing facility and transported. Tilt-up planning therefore integrates site slab readiness, casting layout, crane access, temporary bracing, and erection sequence.
The lifting engineer specifies a minimum concrete strength and acceptance method based on panel geometry, insert design, rigging, and erection loads. Harrowgate maintains curing, coordinates the required test specimens or approved in-place method, verifies results, and does not begin lifting based only on the number of days since placement.
Each insert is matched to the approved panel drawing for type, capacity, orientation, edge distance, embedment, reinforcing attachment, and location. Harrowgate uses dedicated pre-pour checklists and photographs before concrete conceals the assembly. Recesses are protected and cleaned so the specified lifting clutch or brace connection seats fully.
Yes. Sandwich panels use inner and outer concrete wythes separated by rigid insulation and connected with engineered wythe connectors. Harrowgate controls insulation joints, connector pattern, reinforcing cover, openings, and concrete placement in each layer. The panel design accounts for lifting, thermal movement, composite behaviour, and permanent support conditions.
Before the roof diaphragm and permanent connections are complete, each panel is a tall vertical element exposed to wind and construction loads. Engineered braces provide temporary stability. They remain anchored, inspected, protected from impact, and adjusted as directed until the engineer confirms the completed structure can resist those loads.
Wind speed and gusts, lightning, poor visibility, ice, unstable crane bearing, and conditions that prevent safe access can stop lifting. The engineered erection plan and crane procedure establish limits. Harrowgate monitors site and forecast conditions, secures erected panels, and reschedules picks rather than changing the approved rigging or bracing method.
Panel forms and blockouts are laid out from independent survey references, checked for dimensions and diagonals, and braced against concrete pressure. Reinforcing and embeds are coordinated around the opening without shifting the form. After placement and before erection, Harrowgate rechecks critical door, window, dock, and frame interfaces against approved drawings.
Yes, when the slab capacity, flatness, finish, joints, penetrations, curing, bond breaker, and erection sequence are suitable. Dedicated casting beds or stack casting may be needed where the building slab cannot serve as the bed.
Only after the permanent lateral system, required connections, diaphragm, and concrete strengths are complete and the responsible engineer releases the braces under the erection plan.
Still have a question about tilt-up concrete panels? Ask our team directly.
Commercial and heavy-civil construction delivered for developers, contractors, property managers, and municipalities.
Send drawings, a site plan, or a description of the scope. Harrowgate Group is licensed, insured, and WSIB-covered.
Licensed, Insured & WSIB-Covered, work managed and documented on every job
Tell us what you need and we’ll get you a quote. Licensed, insured & WSIB-covered · Free, no-obligation quote & on-site assessment.
Companies We've Worked With
Harrowgate Group delivers commercial and heavy-civil construction for developers, contractors, institutions, municipalities, and property groups across Ontario.
 Popeyes
  Tim Hortons
  Subway
  University of Toronto
  Madison Group
  RioCan
  Women's College Hospital
  Starbucks
  Mazda
Mazda  TD Bank
  City of Toronto Popeyes Tim Hortons Subway University of Toronto Madison Group RioCan Women's College Hospital Starbucks Mazda TD Bank City of Toronto
 Three fields. We reply with the next step.
Thanks, we will call you shortly.
Press Esc to close
Marcus
Project Coordinator