
Built to spec
Built to your engineered drawings, survey, and the real site conditions, not a one-size-fits-all approach forced to fit.
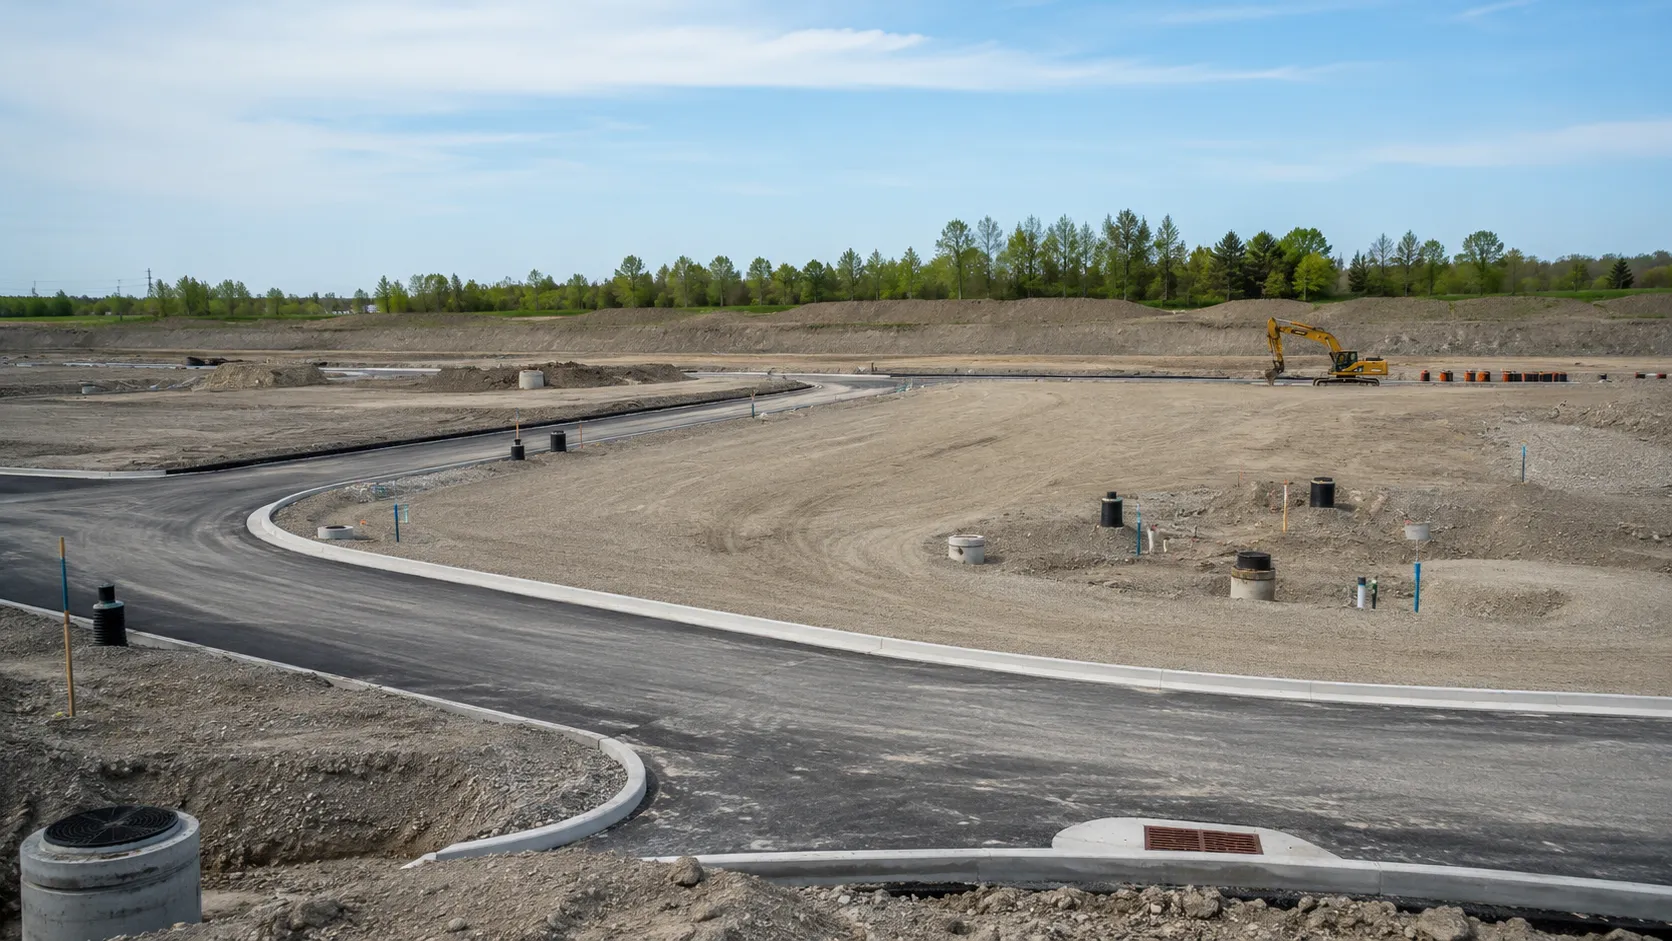
Harrowgate Group performs commercial and industrial site development across the GTA and Ontario for developers, industrial owners, municipalities, property managers, and civil engineers.
Tell us what you need and we’ll get you a quote. Licensed, insured & WSIB-covered · Free, no-obligation quote & on-site assessment.
Licensed, insured & WSIB-covered · Free, no-obligation quote & on-site assessment.
Built to your engineered drawings, survey, and the real site conditions, not a one-size-fits-all approach forced to fit.
Durable materials and methods chosen for the load, traffic, and environment on site.
Send specs, drawings, or photos and get a free, no-obligation site visit and estimate with no guesswork.
Installation and site work completed in accordance with Ontario requirements.
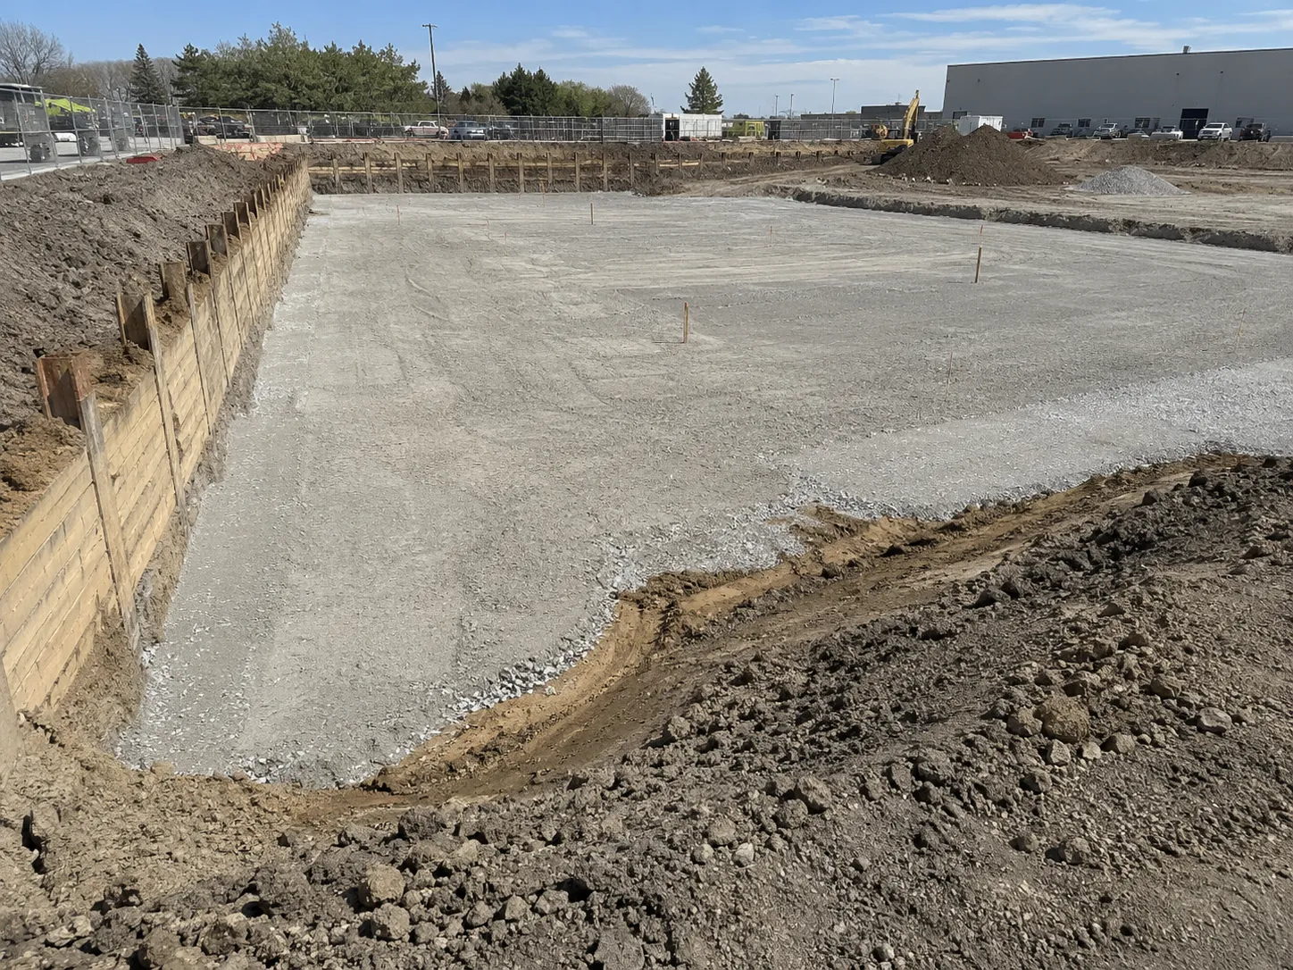
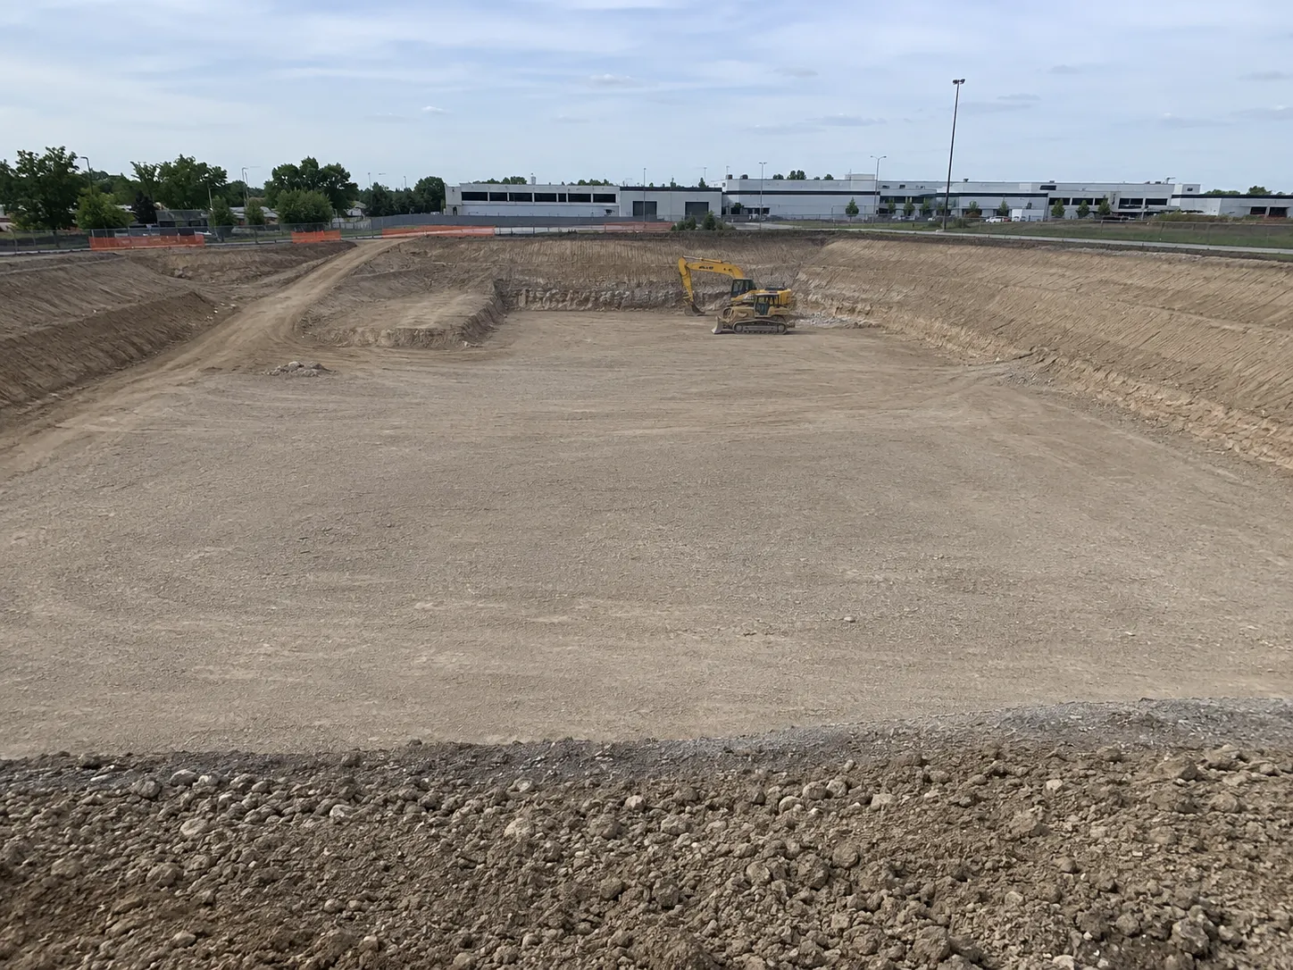
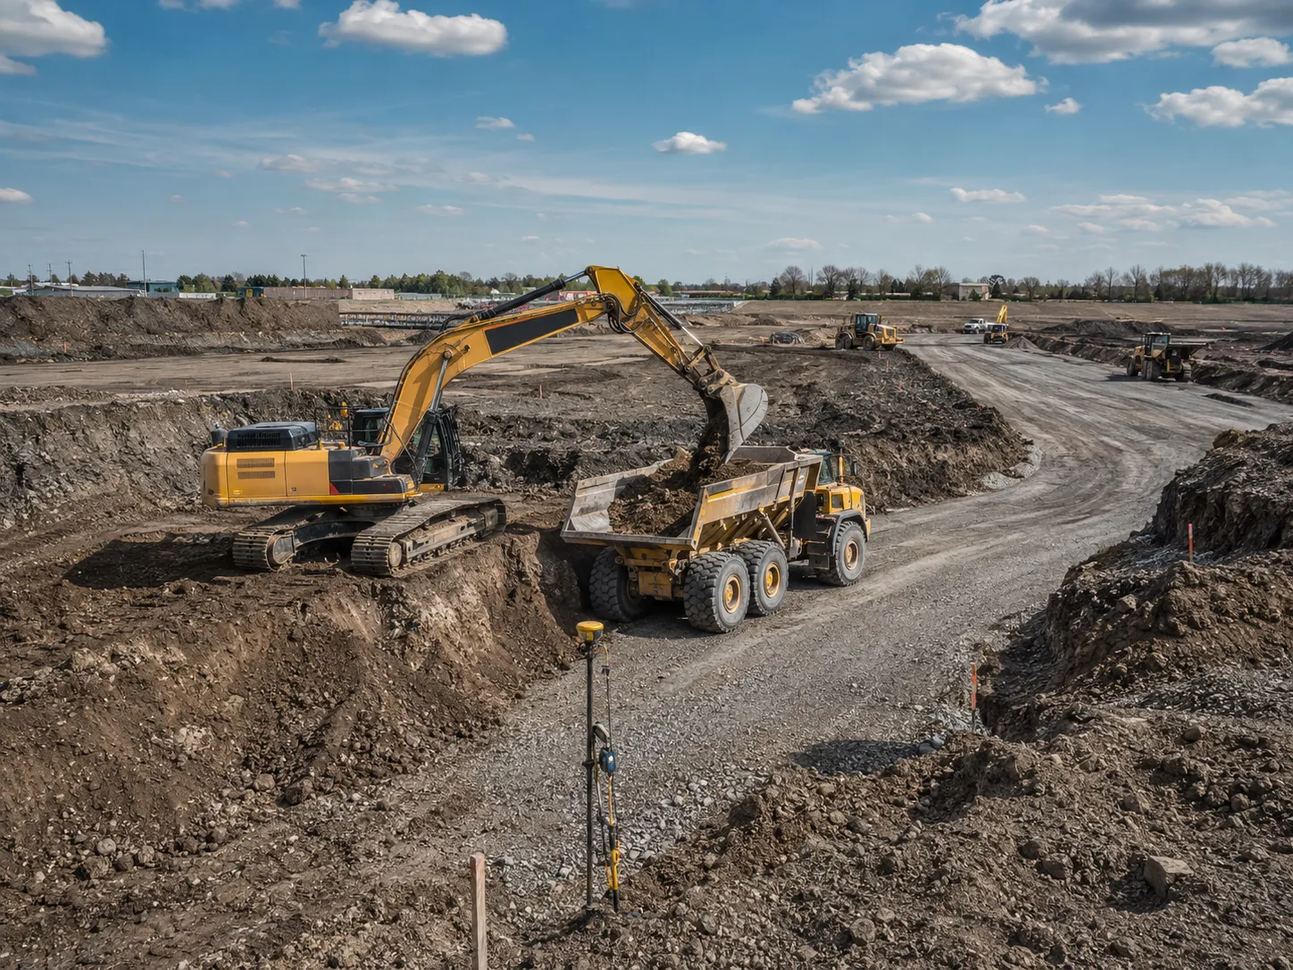
Greenfield development, brownfield redevelopment, occupied-site expansion, phased pad construction, and full site reconstruction require different investigation and sequencing. Work may combine clearing, removals, earthworks, soil management, utilities, stormwater systems, curbs, concrete, granular base, paving, hardscape, and landscape preparation. The correct plan follows the site's water, soil, access, utility, and operational constraints rather than treating each trade as an isolated package.
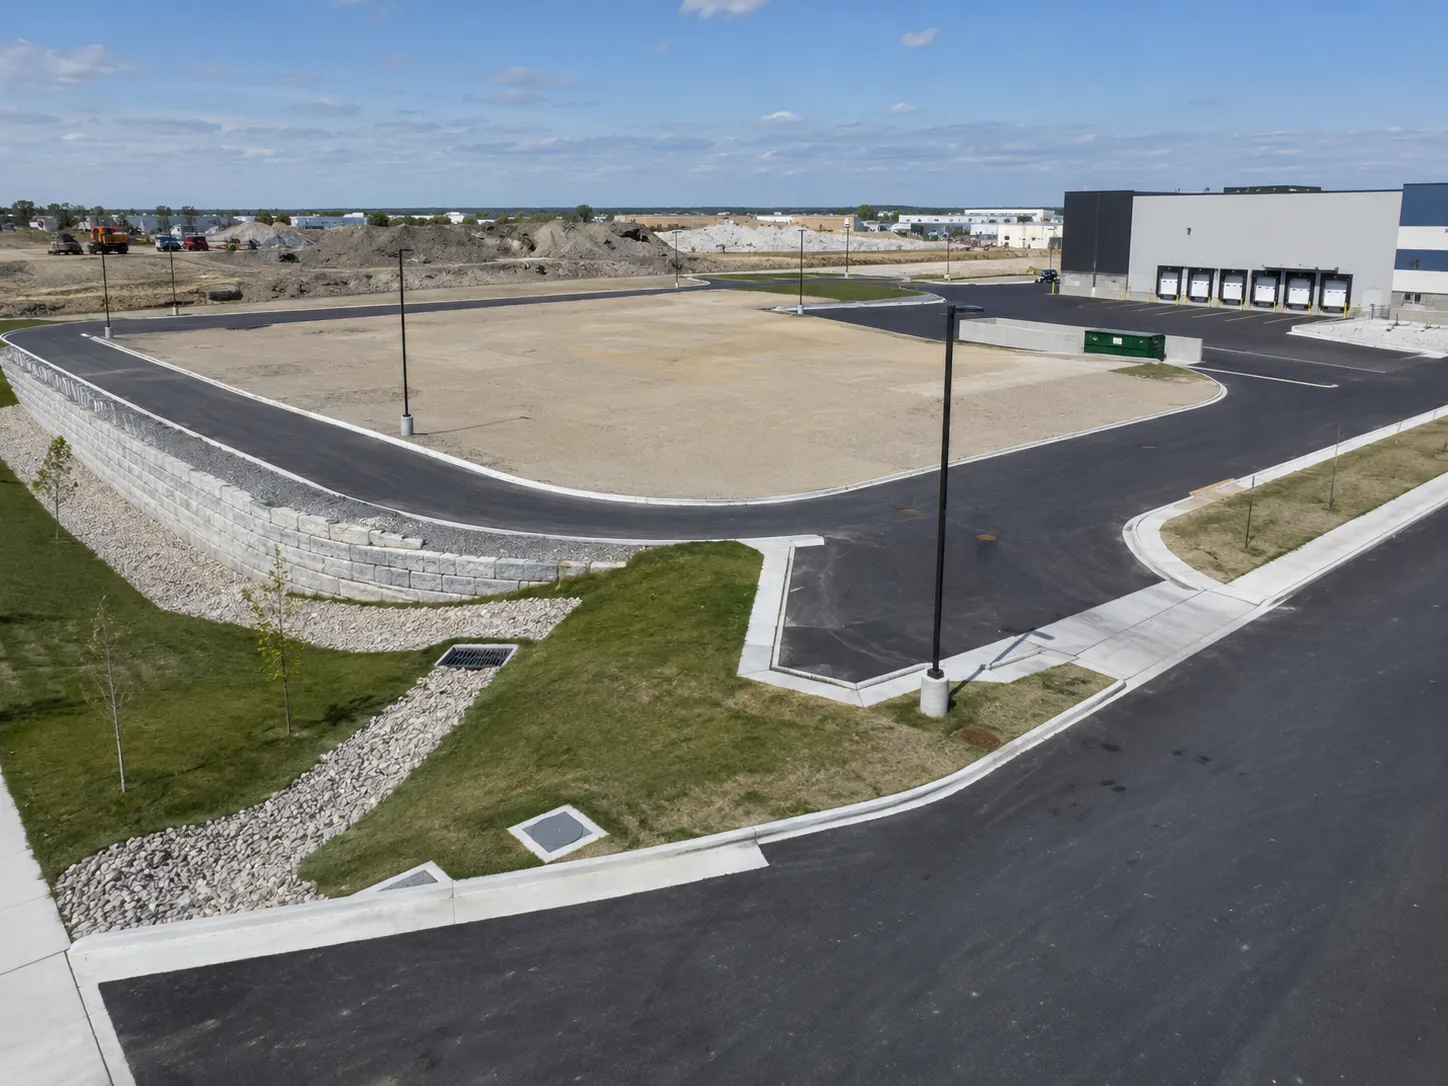
Step 1,
Step 2, Topsoil and unsuitable material are segregated, cut and fill is balanced where specifications permit, and proof rolling or geotechnical review identifies weak subgrade before imported granular is placed.
Step 3, Sanitary, storm, water, electrical duct banks, chambers, maintenance holes, catch basins, and building services are installed from downstream and low elevations with testing and survey completed before backfill.
Step 4, Road base, curbs, slabs, paving, line marking, landscaping interfaces, and permanent drainage are completed in a sequence that preserves clean access and protects tested underground systems.
Step 5, Final grading, drainage, pavements, utilities, stabilization, structures, markings, and restoration are inspected as one functioning site, with test reports and record elevations assembled before temporary controls are removed.
Site work follows approved civil drawings, municipal standards, applicable OPSS and OPSD documents, O. Reg. 406/19 for excess soil where applicable, and O. Reg. 213/91 excavation requirements.
Commercial and Industrial Site Development requirement 2. Fill type, lift thickness, moisture conditioning, compaction target, proof rolling, and testing frequency come from the geotechnical report and project earthworks specification.
Commercial and Industrial Site Development requirement 3. Pipe material, class, bedding, cover, jointing, structures, valves, hydrants, testing, flushing, disinfection, and CCTV requirements follow the owner and municipal standards for each system.
Commercial and Industrial Site Development requirement 4. Road and parking sections are built to design elevations and crossfall using specified subbase, base, asphalt, or concrete. Survey and density tests verify the layers before surfacing.
Applicable document set. approved municipal engineering criteria, applicable OPSS and OPSD documents, the 2024 Ontario Building Code, O. Reg. 406/19, O. Reg. 213/91, utility owner standards, and the geotechnical specification.
Have drawings for site development? Send them over and we will scope it.
Poor material balance can create avoidable export and import costs. We track survey quantities, soil classifications, reuse areas, shrink and swell, and actual truck weights throughout earthworks.
Commercial and Industrial Site Development failure control 2. Installing services without corridor coordination causes crossings and elevation conflicts. Composite utility review and field daylighting verify routes before production trenching.
Commercial and Industrial Site Development failure control 3. Uncontrolled surface water saturates subgrade and delays every following trade. Temporary swales, sumps, pumps, stable access, and progressive drainage installation keep the site workable.
Commercial and Industrial Site Development failure control 4. Premature paving is damaged by heavy deliveries and settlement over trenches. We verify compaction, plan construction traffic, and stage final surfaces after major loading is complete.
Planning site development? Talk it through with our team.
Commercial and Industrial Site Development is used for distribution centres, industrial parks, manufacturing additions, commercial campuses, municipal facilities, data facilities, institutional sites, fleet yards, mixed employment lands, and brownfield redevelopment.
Execution beside ongoing operations. Yes. Redevelopment and expansion sites are divided into operating and construction zones with temporary roads, barriers, drainage, utility bypasses, delivery windows, and staged turnover planned with the facility team.
For Site Development in Ontario, crews survey limits, locate utilities, protect occupied routes, remove conflicting materials, excavate and prepare supports, install the specified site components, set lines and elevations, anchor or backfill, complete concrete or pavement interfaces, test operation where required, and restore adjoining surfaces. The Ontario Site Development sequence checks access, traffic and pedestrian separation, utility clearance, footing or base dimensions, elevations, drainage, anchorage, equipment reach, material interfaces, operating clearances, and the finished condition.
Want this sequenced against your schedule? Talk it through with our team.
Survey control, utility locating, environmental limits, access, erosion and sediment controls, tree or feature protection, and temporary drainage are established before stripping or demolition begins. Road base, curbs, slabs, paving, line marking, landscaping interfaces, and permanent drainage are completed in a sequence that preserves clean access and protects tested underground systems.
The governing document set is approved municipal engineering criteria, applicable OPSS and OPSD documents, the 2024 Ontario Building Code, O. Reg. 406/19, O. Reg. 213/91, utility owner standards, and the geotechnical specification. Fill type, lift thickness, moisture conditioning, compaction target, proof rolling, and testing frequency come from the geotechnical report and project earthworks specification.
The price responds to earthwork balance, unsuitable soil, groundwater, disposal and reuse criteria, utility depth and size, rock, shoring, road area, stormwater facilities, traffic access, winter conditions, and authority requirements. Installing services without corridor coordination causes crossings and elevation conflicts. Composite utility review and field daylighting verify routes before production trenching.
The controlling schedule factors are permits, utility relocations, soil and groundwater conditions, haul capacity, weather, dewatering, underground testing, building release dates, concrete cure, paving season, and final authority inspections. Survey control, utility locating, environmental limits, access, erosion and sediment controls, tree or feature protection, and temporary drainage are established before stripping or demolition begins.
Yes. Redevelopment and expansion sites are divided into operating and construction zones with temporary roads, barriers, drainage, utility bypasses, delivery windows, and staged turnover planned with the facility team. Uncontrolled surface water saturates subgrade and delays every following trade. Temporary swales, sumps, pumps, stable access, and progressive drainage installation keep the site workable.
We track survey control, excavation and fill quantities, soil tickets, density tests, pipe and structure elevations, leakage and pressure tests, CCTV, concrete tests, granular depths, asphalt records, and final as-built information. Fill type, lift thickness, moisture conditioning, compaction target, proof rolling, and testing frequency come from the geotechnical report and project earthworks specification.
Provide civil, grading, servicing, landscape, electrical, and structural drawings, geotechnical and environmental reports, survey, utility records, approvals, quantity schedules, phasing, access restrictions, and target building release dates. Survey control, utility locating, environmental limits, access, erosion and sediment controls, tree or feature protection, and temporary drainage are established before stripping or demolition begins.
A complete scope can include survey control, clearing, demolition, erosion controls, earthworks, soil management, water, sanitary and storm services, stormwater facilities, granular base, curbs, sidewalks, concrete pads, paving, markings, landscaping preparation, testing, and record surveys. The issued drawings and responsibility matrix define the project limits.
The team identifies the material through proofing, observation, and testing, then defines removal limits and an accepted replacement. Options may include drying, blending where approved, stabilization, engineered fill, granular replacement, geosynthetics, or redesign. Environmental classification and lawful handling remain separate from geotechnical suitability.
Still have a question about site development? Ask our team directly.
Commercial and heavy-civil construction delivered for developers, contractors, property managers, and municipalities.
Send drawings, a site plan, or a description of the scope. Harrowgate Group is licensed, insured, and WSIB-covered.
Licensed, Insured & WSIB-Covered, work managed and documented on every job
Tell us what you need and we’ll get you a quote. Licensed, insured & WSIB-covered · Free, no-obligation quote & on-site assessment.
Companies We've Worked With
Harrowgate Group delivers commercial and heavy-civil construction for developers, contractors, institutions, municipalities, and property groups across Ontario.
 Popeyes
  Tim Hortons
  Subway
  University of Toronto
  Madison Group
  RioCan
  Women's College Hospital
  Starbucks
  Mazda
Mazda  TD Bank
  City of Toronto Popeyes Tim Hortons Subway University of Toronto Madison Group RioCan Women's College Hospital Starbucks Mazda TD Bank City of Toronto
 Three fields. We reply with the next step.
Thanks, we will call you shortly.
Press Esc to close
Marcus
Project Coordinator