Built to spec
Built to your engineered drawings, survey, and the real site conditions, not a one-size-fits-all approach forced to fit.
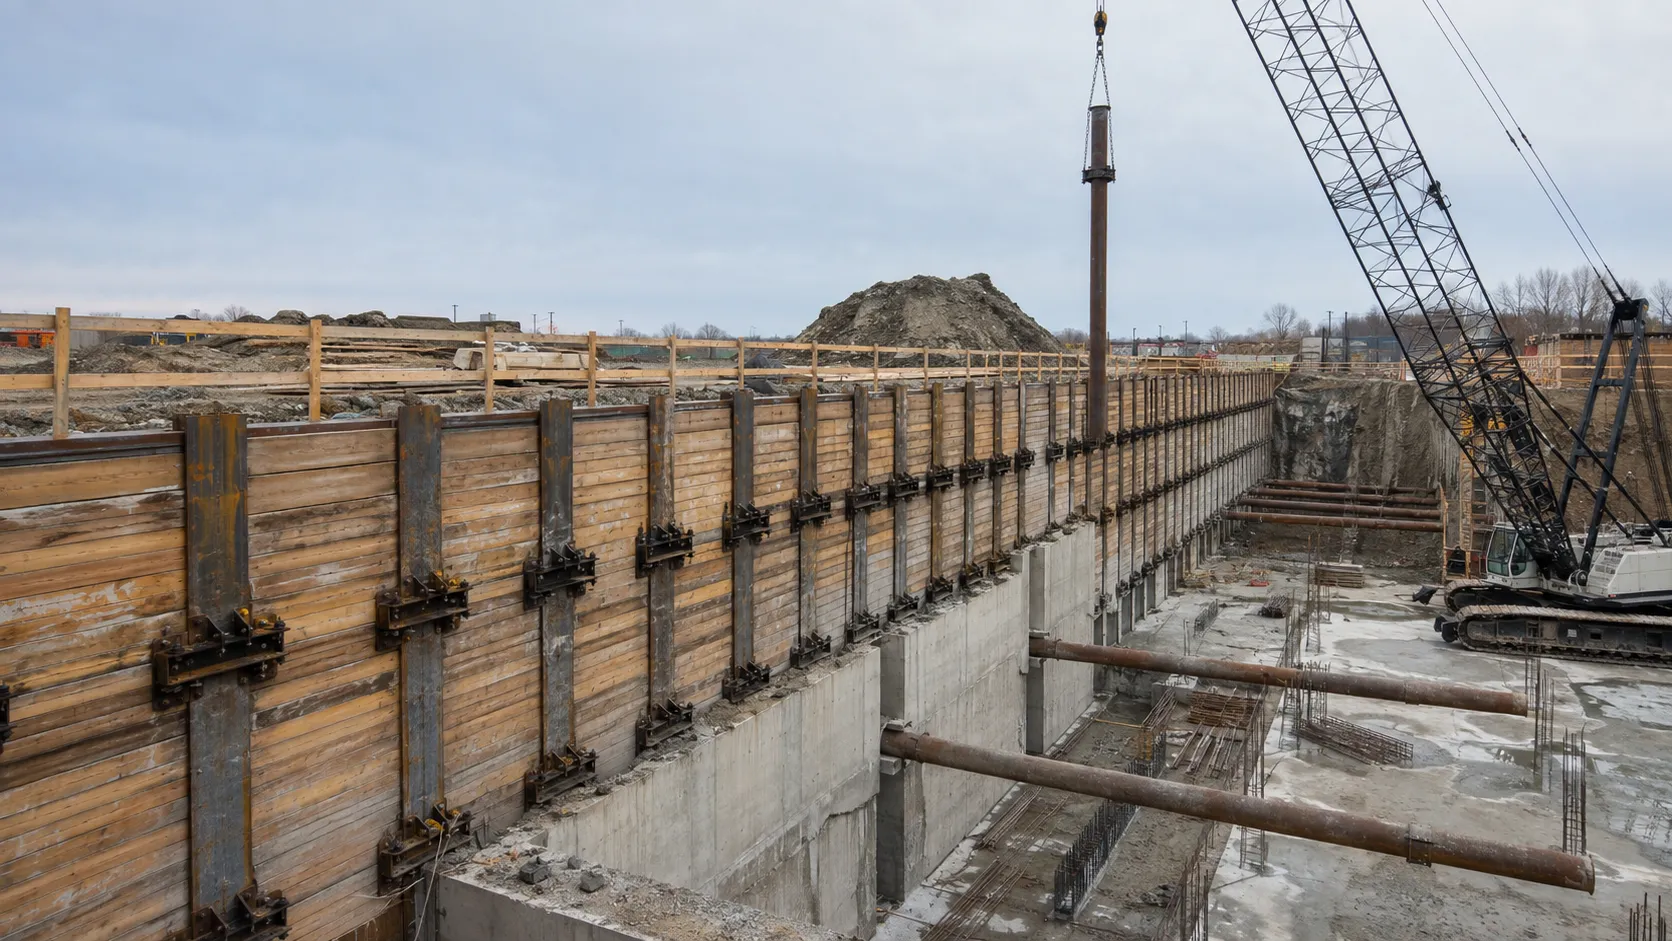
Harrowgate Group directly completes shoring design build for developers, general contractors, engineers, and institutional owners across Toronto, the GTA, and Ontario, coordinating engineered temporary works, site execution, testing, records, and the permanent construction sequence.
Tell us what you need and we’ll get you a quote. Licensed, insured & WSIB-covered · Free, no-obligation quote & on-site assessment.
Licensed, insured & WSIB-covered · Free, no-obligation quote & on-site assessment.
Built to your engineered drawings, survey, and the real site conditions, not a one-size-fits-all approach forced to fit.
Durable materials and methods chosen for the load, traffic, and environment on site.
Send specs, drawings, or photos and get a free, no-obligation site visit and estimate with no guesswork.
Installation and site work completed in accordance with Ontario requirements.
Shoring design build turns geotechnical data, excavation geometry, property constraints, and construction sequence into one coordinated earth-retention package. Harrowgate develops and installs shoring for commercial and heavy-civil projects across Toronto and the GTA, integrating drilling, piles, lagging or walls, anchors or bracing, dewatering interfaces, monitoring, excavation stages, and removal.
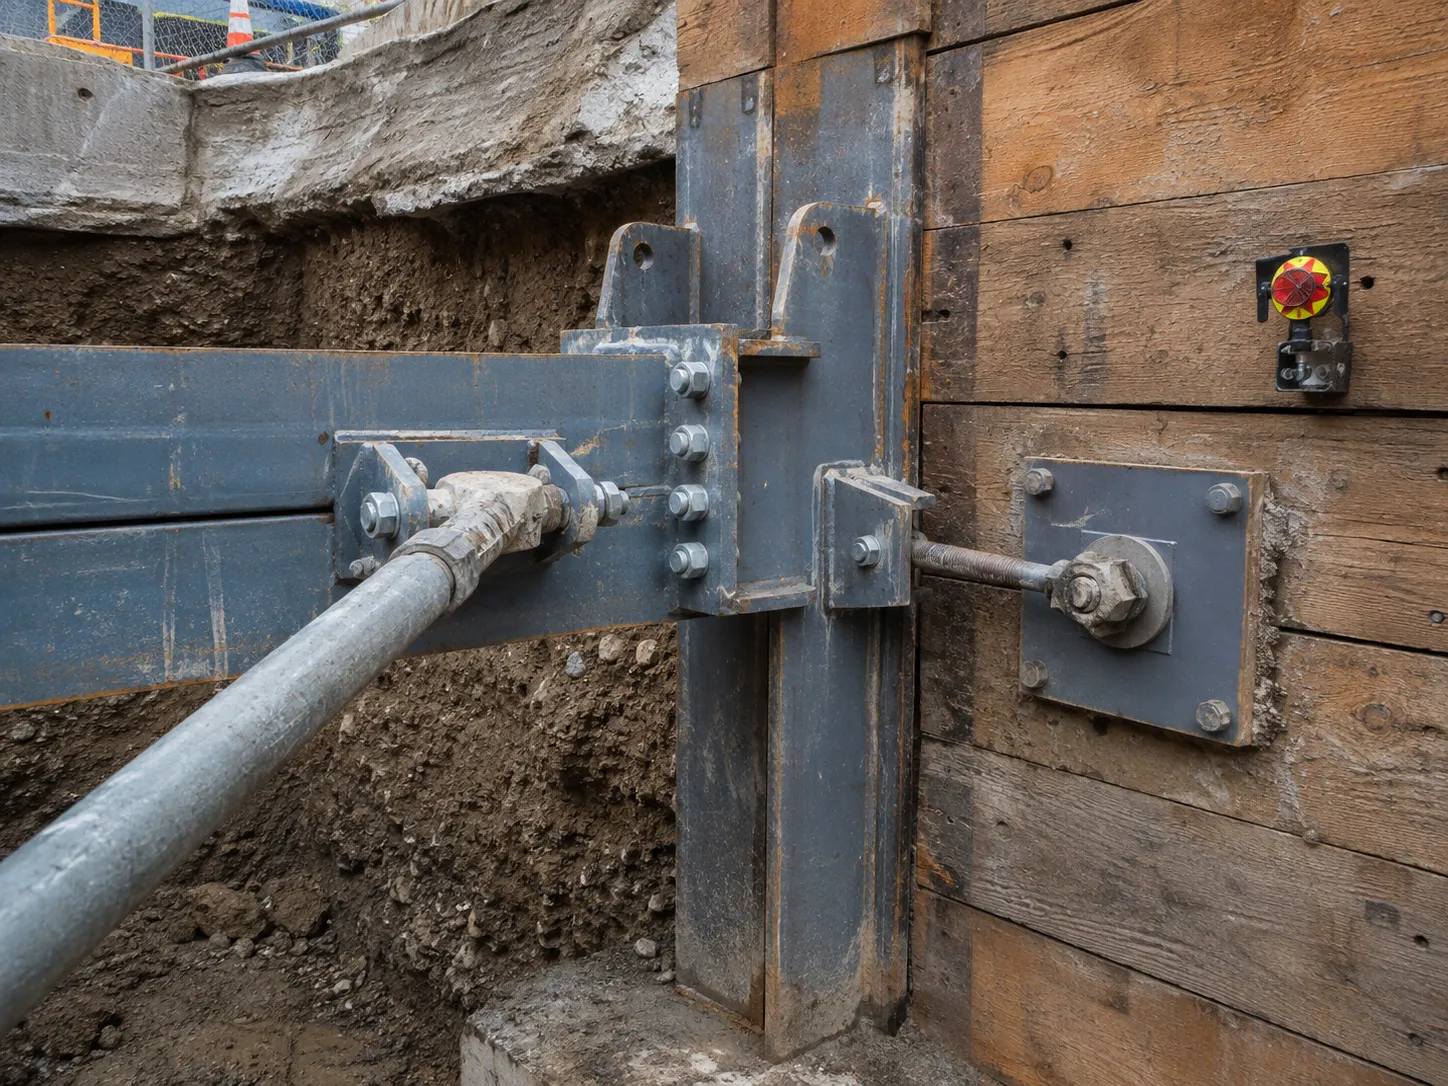
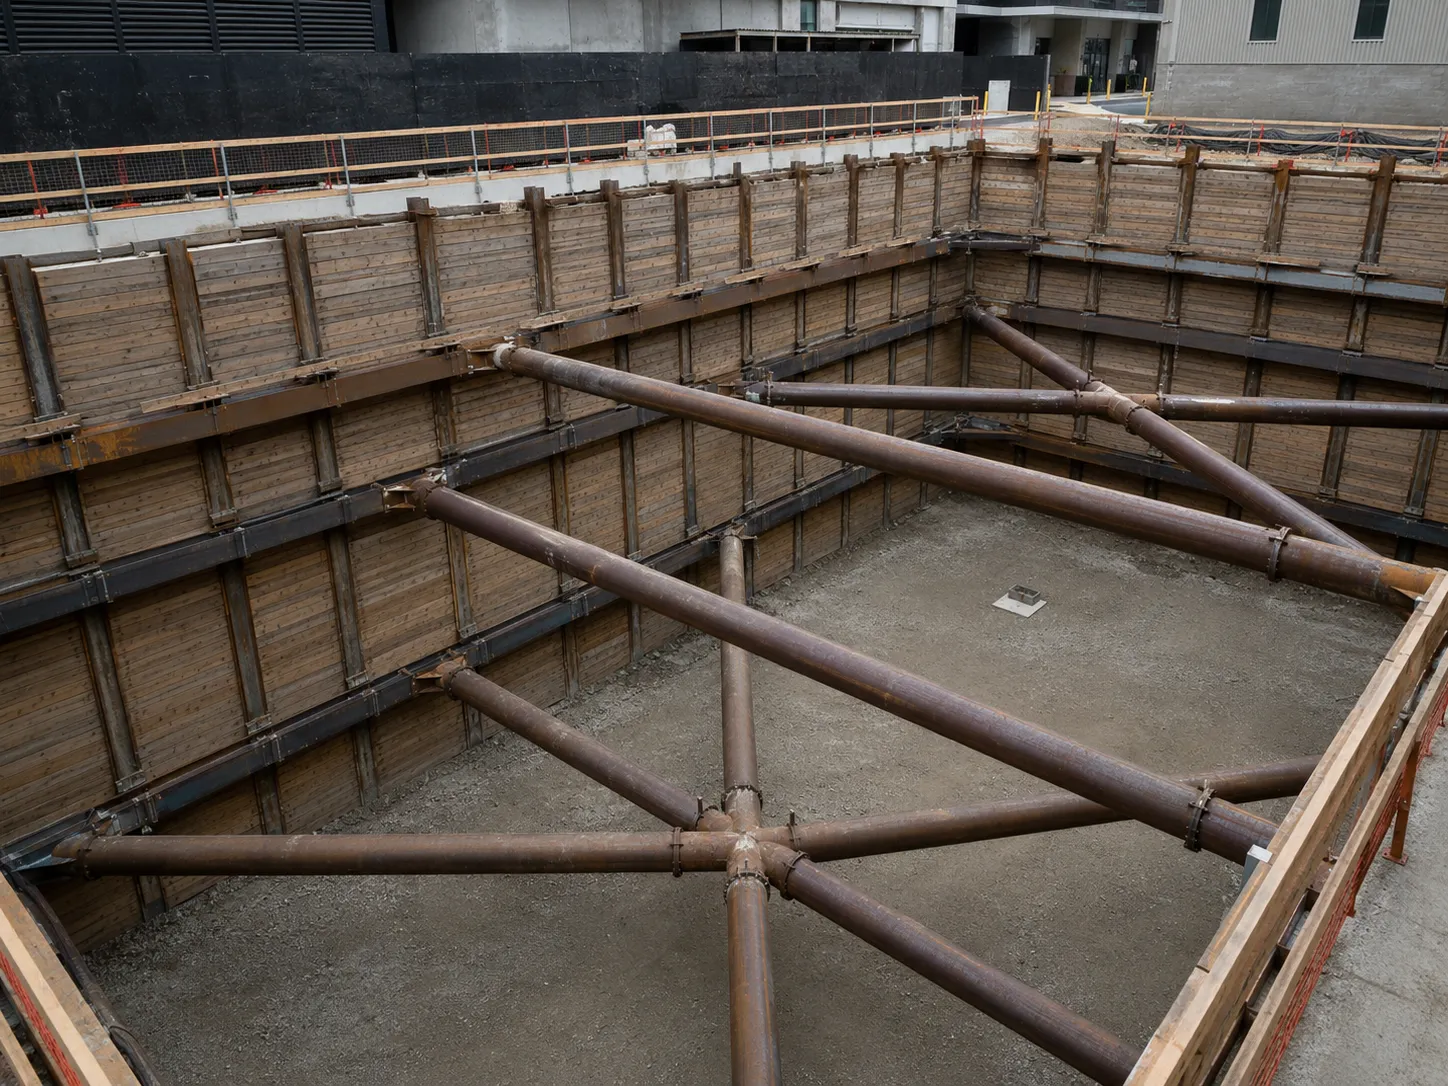
A reliable installation follows the engineered temporary works sequence exactly, because support that is correct in its final configuration can still move or fail during an intermediate stage. We establish controls, install from stable ground, limit exposed soil, activate each support level on time, document concealed work, and release the next excavation stage only after the required checks.
We start by closing information gaps, not by selecting a familiar wall type. Boreholes, groundwater levels, utility records, surveys, foundation exposures, access, property rights, and the permanent basement sequence define the options. We work with the project engineer to compare soldier piles and lagging, caisson or secant walls, sheet piles, soil nails, anchors, and internal bracing.
Constructability review covers rig height and reaction, spoil handling, concrete delivery, anchor easements, wale clashes, crane loads, and how the permanent structure will release temporary support. Once the issued design is accepted, we survey pile centres, install the system, excavate by the specified stages, and document tests, materials, movement, and field changes.
The installation plan maps sequence and hold points to the schedule. Pile logs capture depth, founding condition, concrete and steel placement. Anchor logs capture length, inclination, grout, stressing, lock-off, and test response. Lagging and wall records capture lift heights, contact, joints, and visible inflow. Monitoring results are reviewed against trigger values before deeper excavation. Requests for information are raised while the affected work face remains accessible, reducing buried deviations and late structural conflicts.
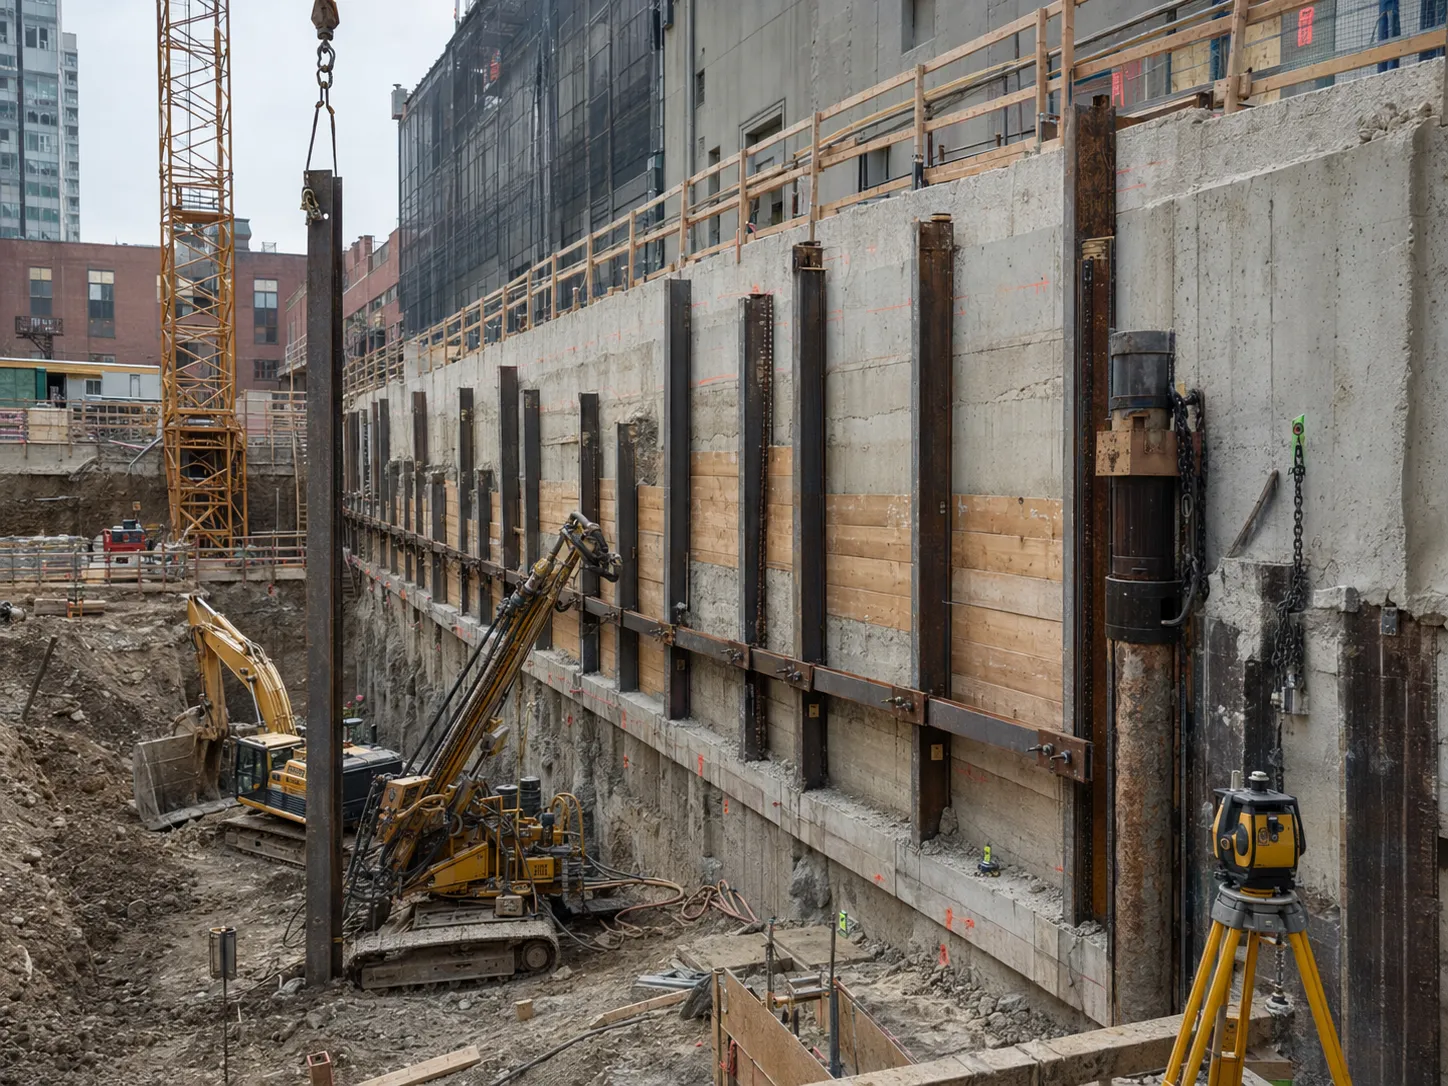
The governing requirements are the sealed project drawings, geotechnical recommendations, Ontario construction regulation, applicable OBC provisions, referenced CSA standards, and any project-specific OPSS clauses. Dimensions and capacities are project values, not rules of thumb. We verify materials, geometry, testing, installation tolerances, temporary loading, groundwater assumptions, inspection points, and removal requirements before affected work is covered.
The design considers soil and groundwater pressure, neighbouring foundations, utilities, traffic and construction surcharge, seismic and construction cases where specified, overall stability, basal heave, seepage, member strength, connection capacity, anchor bond, and staged deformation. Engineered support drawings must identify materials, grades, geometry, positioning, installation, and removal.
Steel design and fabrication use the applicable CSA requirements stated by the engineer. Concrete and grout meet the specified exposure, strength, placement, and testing criteria. OBC, Ontario construction regulation, municipal permits, and project-specific OPSS requirements govern the package where applicable.
Ontario construction requirements also call for accurate service location before excavation, written precautions from an engineer where adjacent stability may be affected, and a clear area at least 1 metre from the upper edge for equipment, spoil, rock, and materials. The support and site controls are adjusted when actual soil or water differs from the design assumptions.
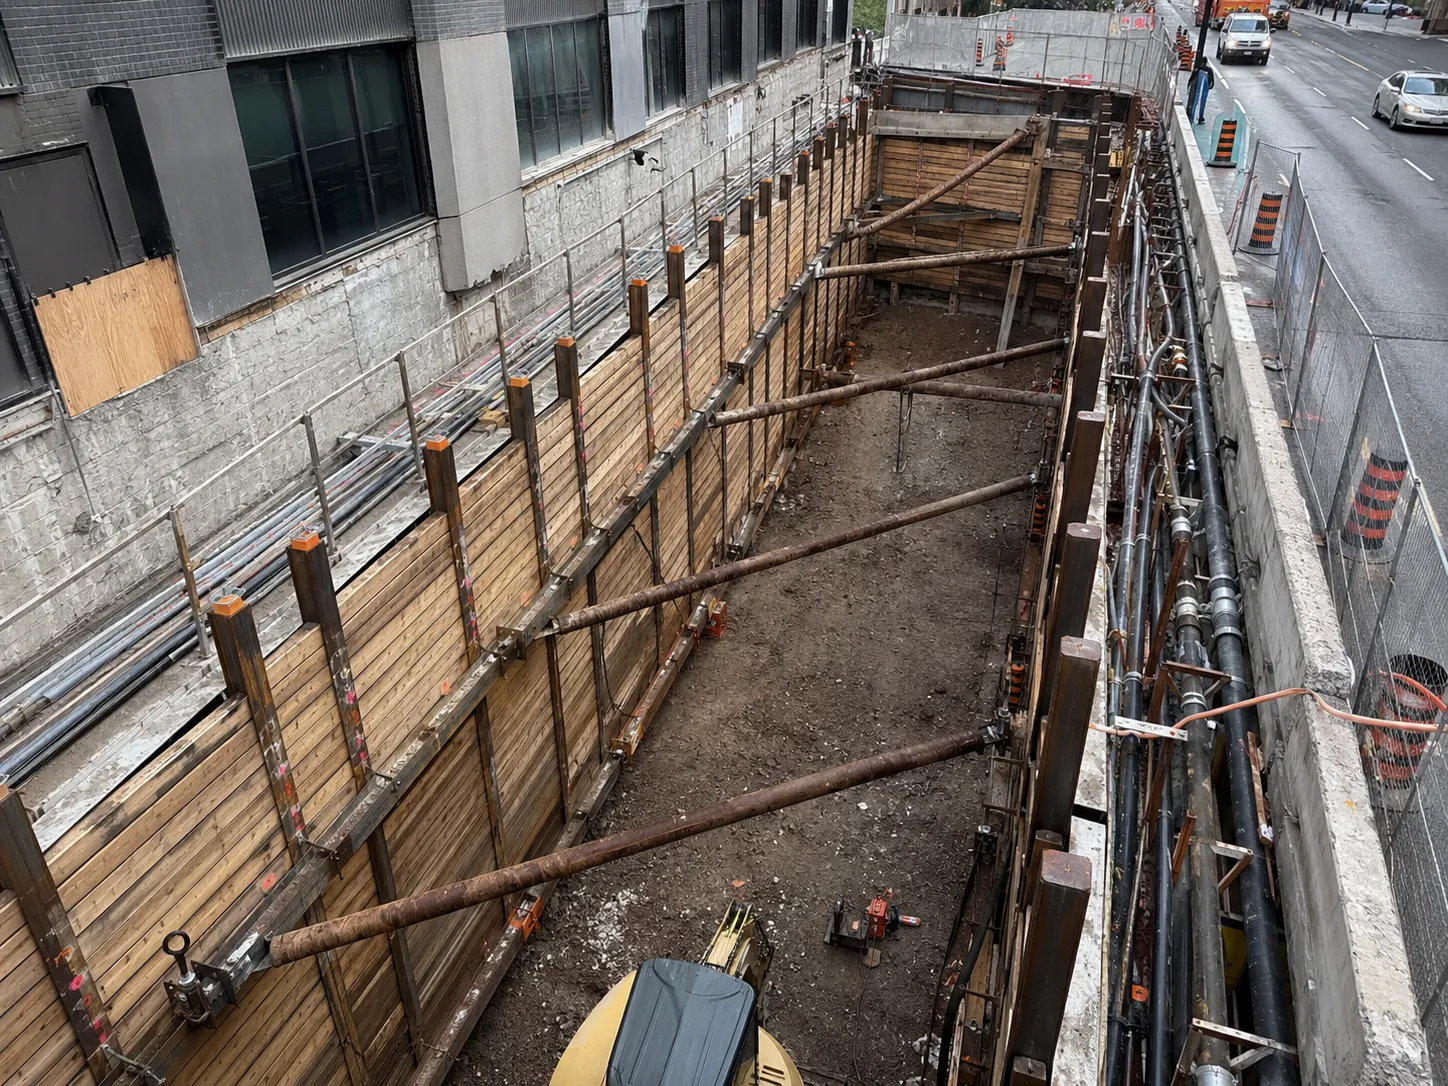
The failures buyers worry about are excessive wall movement, settlement outside the cut, water inflow, ground loss, damaged utilities, failed inspections, and schedule delays caused by an unbuildable sequence. Prevention depends on observing small deviations early. We compare the work with drawings, logs, surveys, test results, groundwater behaviour, and monitoring trends before a deviation becomes a structural or property problem.
Design build fails when the proposed system cannot be installed with the available rig, crosses a utility, requires an anchor easement that does not exist, conflicts with slabs, or assumes a groundwater condition that field work disproves. Installation failures include pile drift, inclusions, gaps, inadequate lagging contact, anchor creep, delayed bracing, and unplanned surcharge.
We reduce these risks through early field input, surveyed tolerances, trial elements where needed, documented testing, water-control contingencies, and prompt design review. The design basis, temporary stages, and permanent release sequence remain connected from proposal through excavation completion.
Daily coordination covers weather, water, instrument access, loading near the crest, housekeeping, safe entry, and changes by other crews. When a hold point or action level is reached, the affected stage stops. We stabilize the work, verify the observation, involve the engineer, and document the accepted response before continuing.
Have drawings for shoring design-build? Send them over and we will scope it.
We plan shoring design build from the geotechnical information, sealed drawings, excavation or installation sequence, access, nearby assets, groundwater, testing, and the permanent works interface. The installation plan maps sequence and hold points to the schedule. The field plan assigns hold points and makes any changed condition visible before the next stage proceeds.
An engineer-designed system is required when the selected support type, depth, width, soil, water, surcharge, adjacent asset, or project condition falls outside a permitted prescriptive arrangement. Ontario rules also require project-specific engineering for trenches deeper than 6 metres or wider than 3.6 metres. The sealed drawings must remain available and field variations need written review.
We need the latest excavation and structural drawings, geotechnical report, survey, utility information, groundwater data, adjacent foundation details, access limits, property constraints, loading plan, and proposed sequence. For sensitive sites, monitoring requirements and baseline condition records must also be established. Missing information is resolved before it becomes a drilled obstruction or unsupported field condition.
Movement control combines a suitably stiff support system, short excavation stages, timely anchors or braces, groundwater management, controlled surcharge, close soil contact, and monitoring. Where the existing footing lies inside the influence zone, underpinning may transfer its load deeper. Survey and instrument trigger levels provide the decision points for holding, stabilizing, or revising the sequence.
We record the location and nature of the difference, protect the excavation in its current stable stage, and notify the engineer. Changes in soil, groundwater, obstructions, footing geometry, or grout response can alter capacity and movement. Work resumes in the affected area only after the design is confirmed or revised for the actual condition.
Groundwater is managed to the geotechnical and shoring design without causing piping, base instability, erosion, or settlement outside the excavation. Measures may include sumps, filtered wells, wellpoints, cut-off walls, drainage layers, staged pumping, and piezometers. Discharge routes, treatment, permits, standby capacity, and response to power loss are planned before pumping begins.
Often yes, provided the engineered staging, protection, access, traffic control, vibration limits, emergency routes, and monitoring plan support continued operations. We divide the site into controlled work zones and coordinate disruptive activities around operating constraints. The feasibility depends on available clearance, public exposure, utility continuity, equipment movements, and the owner's tolerance for noise and vibration.
Closeout records can include layout surveys, installation logs, material tickets, concrete or grout results, anchor or nail tests, weld and connection records where specified, inspection reports, monitoring plots, field changes, photographs, cut-off elevations, abandoned element locations, and removal records. The exact package follows the project specification and gives the owner a traceable account of concealed temporary works.
Still have a question about shoring design-build? Ask our team directly.
Commercial and heavy-civil construction delivered for developers, contractors, property managers, and municipalities.
Send drawings, a site plan, or a description of the scope. Harrowgate Group is licensed, insured, and WSIB-covered.
Licensed, Insured & WSIB-Covered, work managed and documented on every job
Tell us what you need and we’ll get you a quote. Licensed, insured & WSIB-covered · Free, no-obligation quote & on-site assessment.
Companies We've Worked With
Harrowgate Group delivers commercial and heavy-civil construction for developers, contractors, institutions, municipalities, and property groups across Ontario.
 Popeyes
  Tim Hortons
  Subway
  University of Toronto
  Madison Group
  RioCan
  Women's College Hospital
  Starbucks
  Mazda
Mazda  TD Bank
  City of Toronto Popeyes Tim Hortons Subway University of Toronto Madison Group RioCan Women's College Hospital Starbucks Mazda TD Bank City of Toronto
 Three fields. We reply with the next step.
Thanks, we will call you shortly.
Press Esc to close
Marcus
Project Coordinator