
Built to spec
Built to your engineered drawings, survey, and the real site conditions, not a one-size-fits-all approach forced to fit.
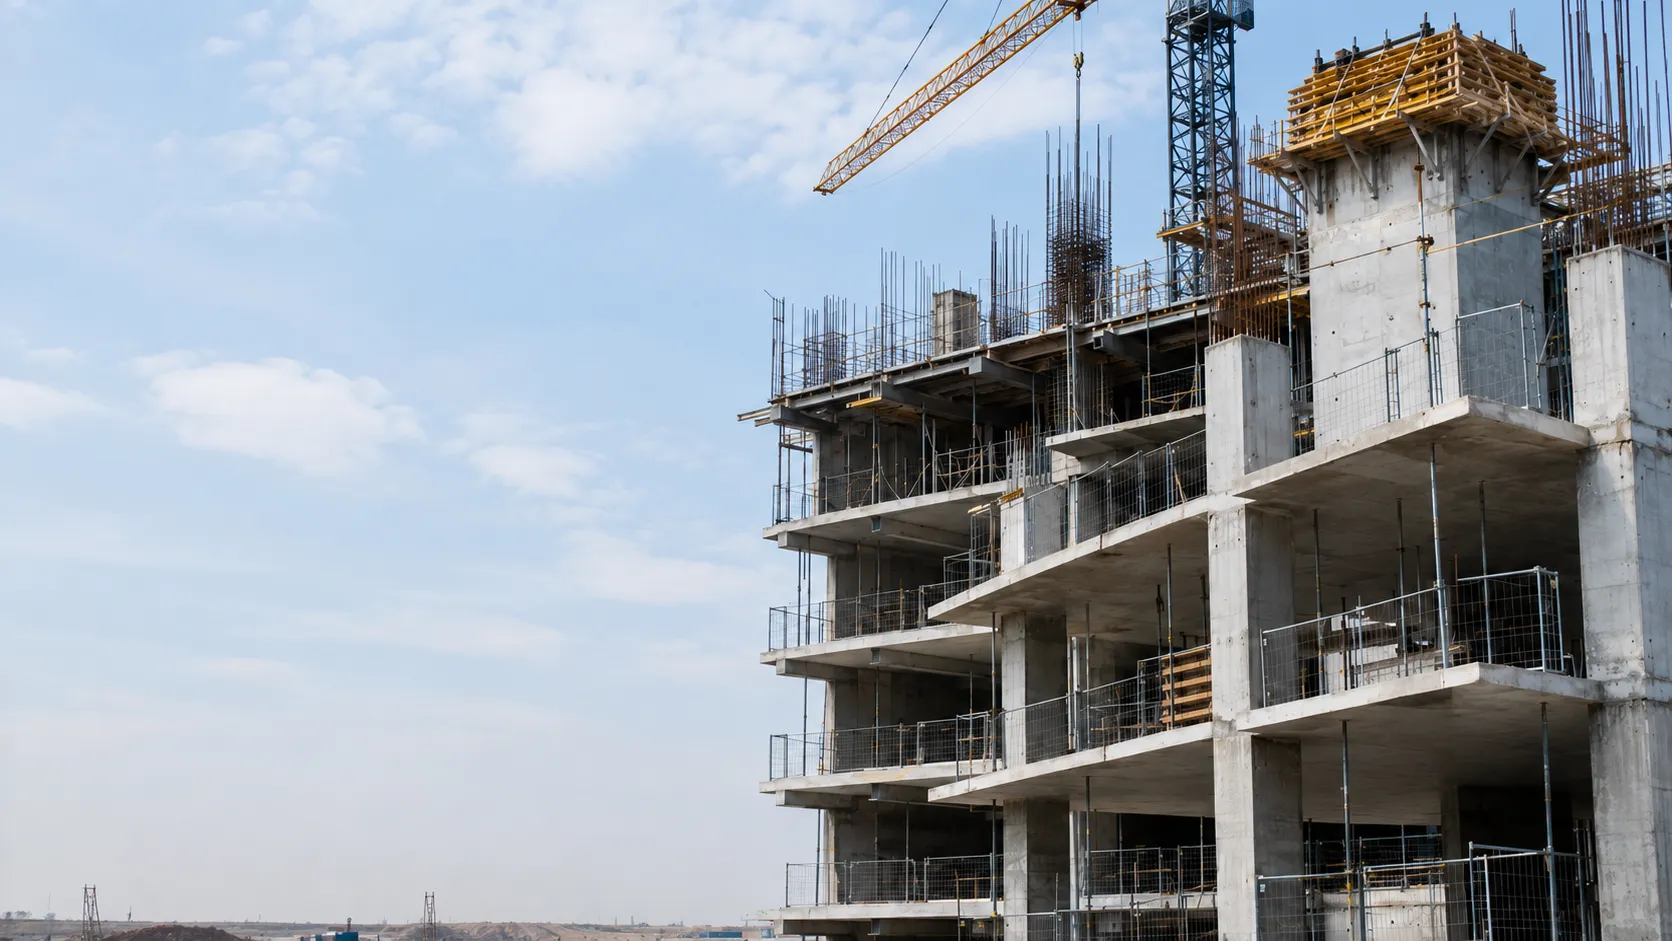
Harrowgate Group performs high-rise structural concrete across Ontario for developers, construction managers, structural engineers, and institutional owners.
Tell us what you need and we’ll get you a quote. Licensed, insured & WSIB-covered · Free, no-obligation quote & on-site assessment.
Licensed, insured & WSIB-covered · Free, no-obligation quote & on-site assessment.
Built to your engineered drawings, survey, and the real site conditions, not a one-size-fits-all approach forced to fit.
Durable materials and methods chosen for the load, traffic, and environment on site.
Send specs, drawings, or photos and get a free, no-obligation site visit and estimate with no guesswork.
Installation and site work completed in accordance with Ontario requirements.
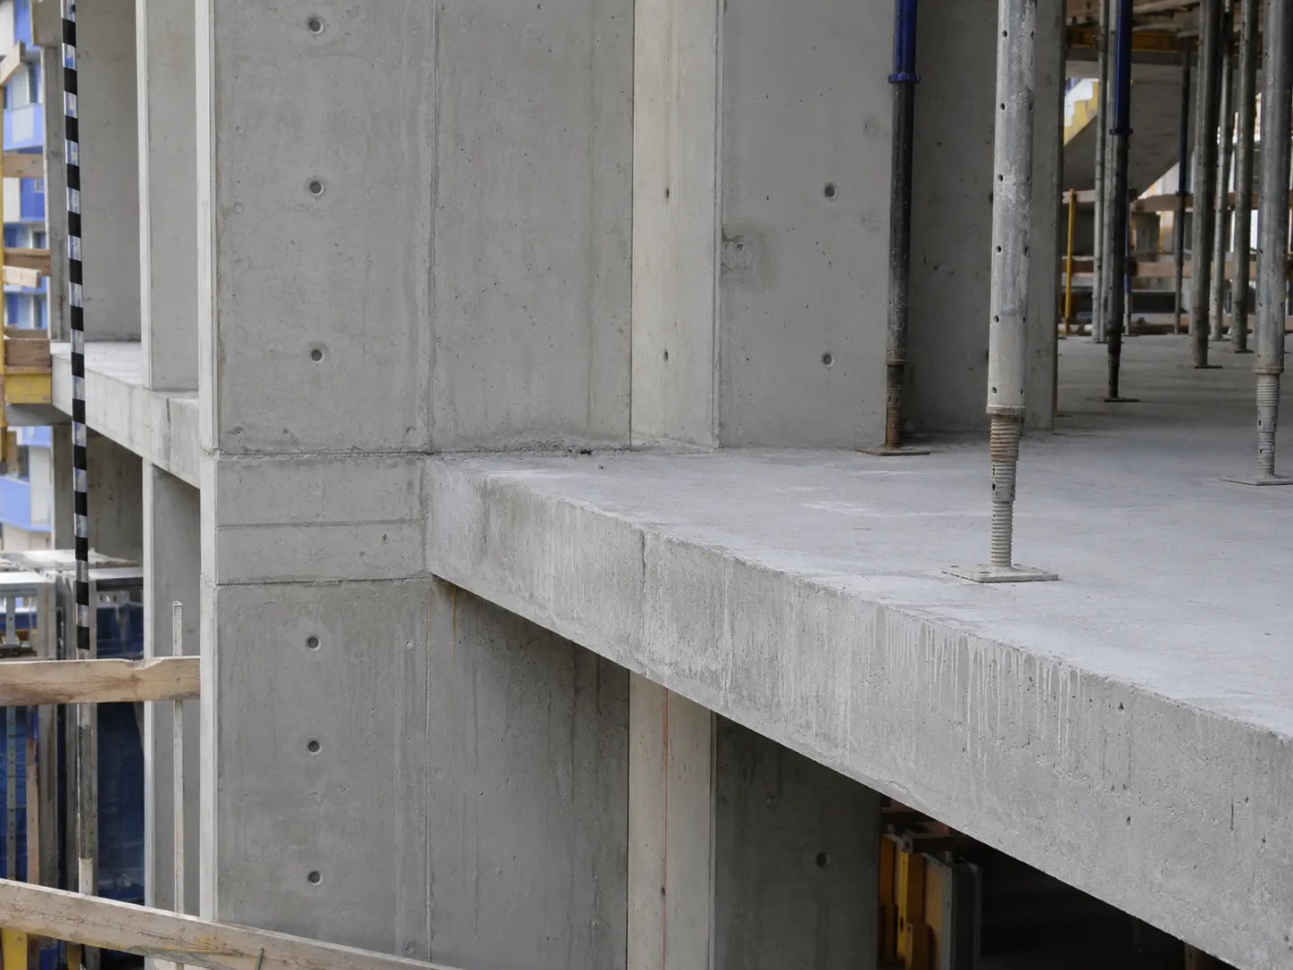
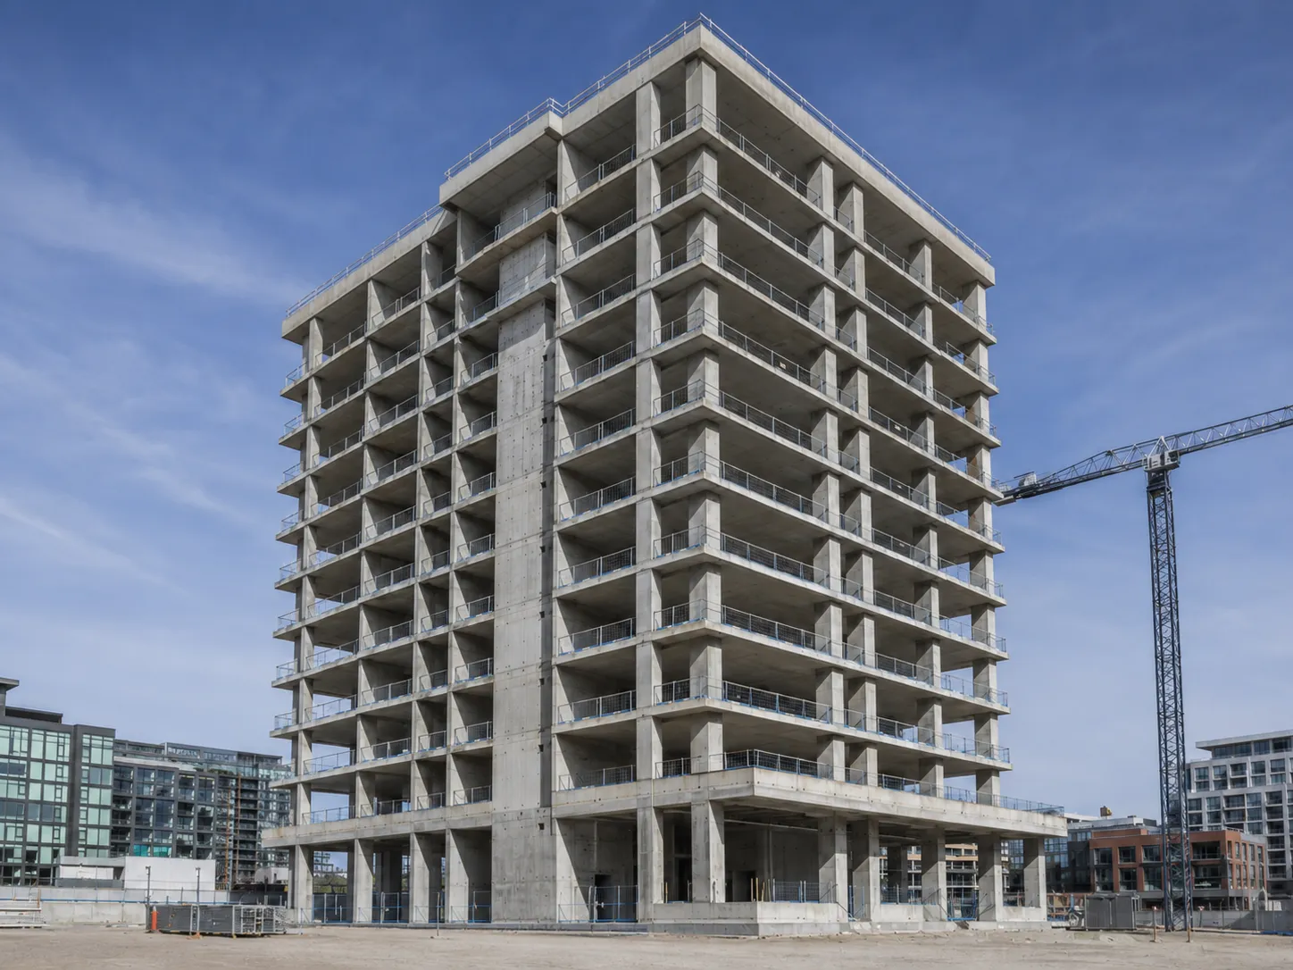
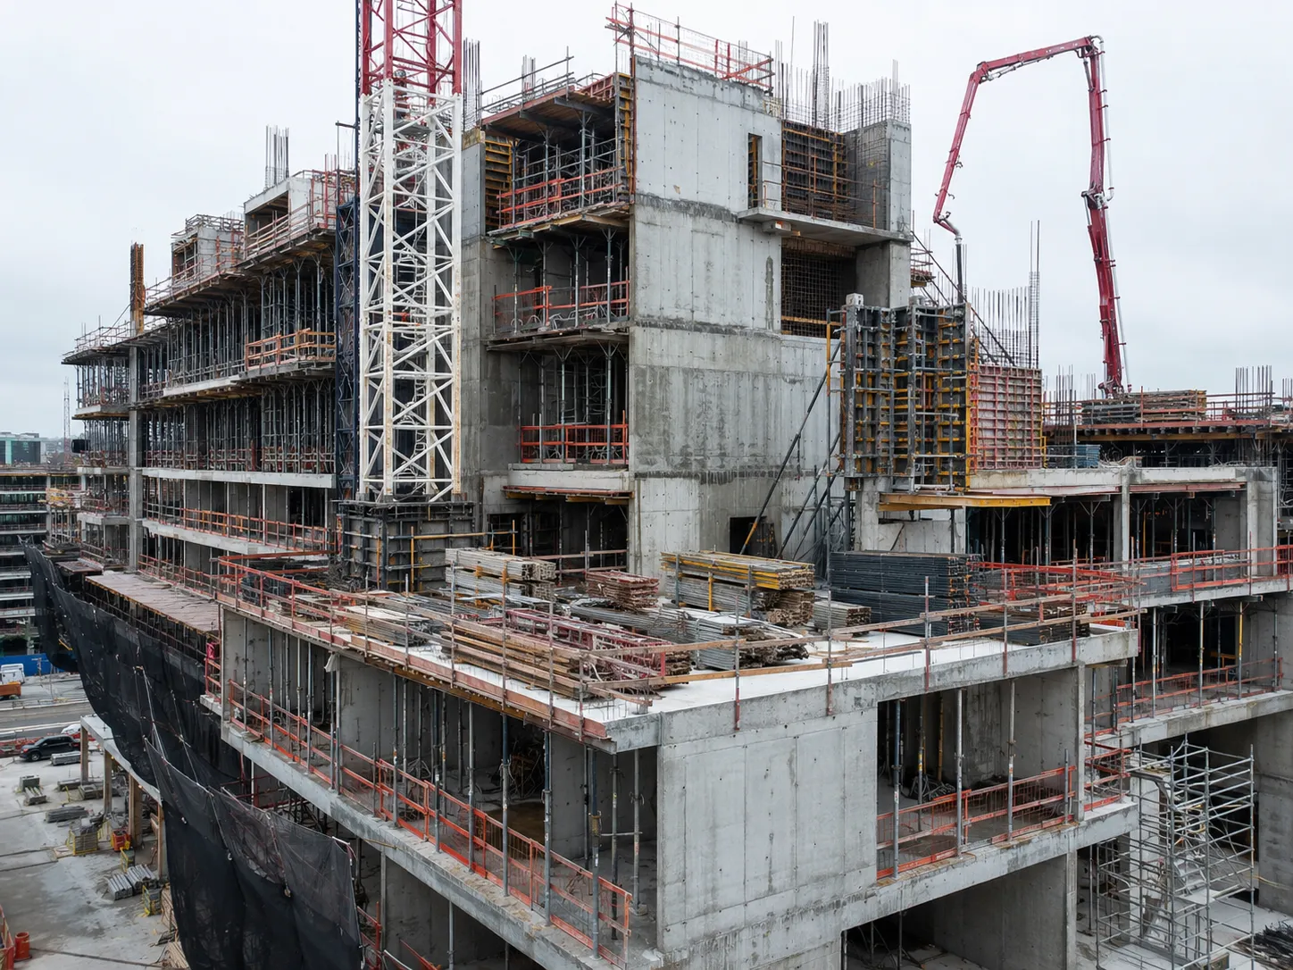
The structural system and construction method follow the engineered load path, floor repetition, core geometry, transfer levels, lateral system, concrete strength, pumping height, crane strategy, enclosure sequence, and cycle target. Flat plates simplify floor zones, beams address transfers and openings, shear-wall cores resist lateral load, post-tensioning extends spans, and self-climbing forms advance repeated vertical work.
Core and shear-wall systems. Jump, slip, or self-climbing forms can advance walls and cores ahead of slabs. Openings, embeds, couplers, stairs, hoist ties, crane ties, survey, concrete rate, and vertical tolerance are coordinated by lift.
Flat plates and beam-slab frames. Table forms, engineered shoring, drop heads, reshoring, stud rails, columns, slab bands, and edge forms create the floor cycle. Punching shear zones and temporary construction loads require strict control.
Transfer and high-strength placements. Transfer slabs, deep beams, mega-columns, and heavily reinforced joints involve thermal behaviour, supply continuity, congestion, pumping, form pressure, strength gain, and monitored curing.
Post-tensioned and hybrid floors. Tendons, anchors, stressing pockets, ducts, reinforcing, openings, and stressing sequence are protected through placement. Precast, steel, or composite interfaces add bearings, welds, tolerances, and erection stability.
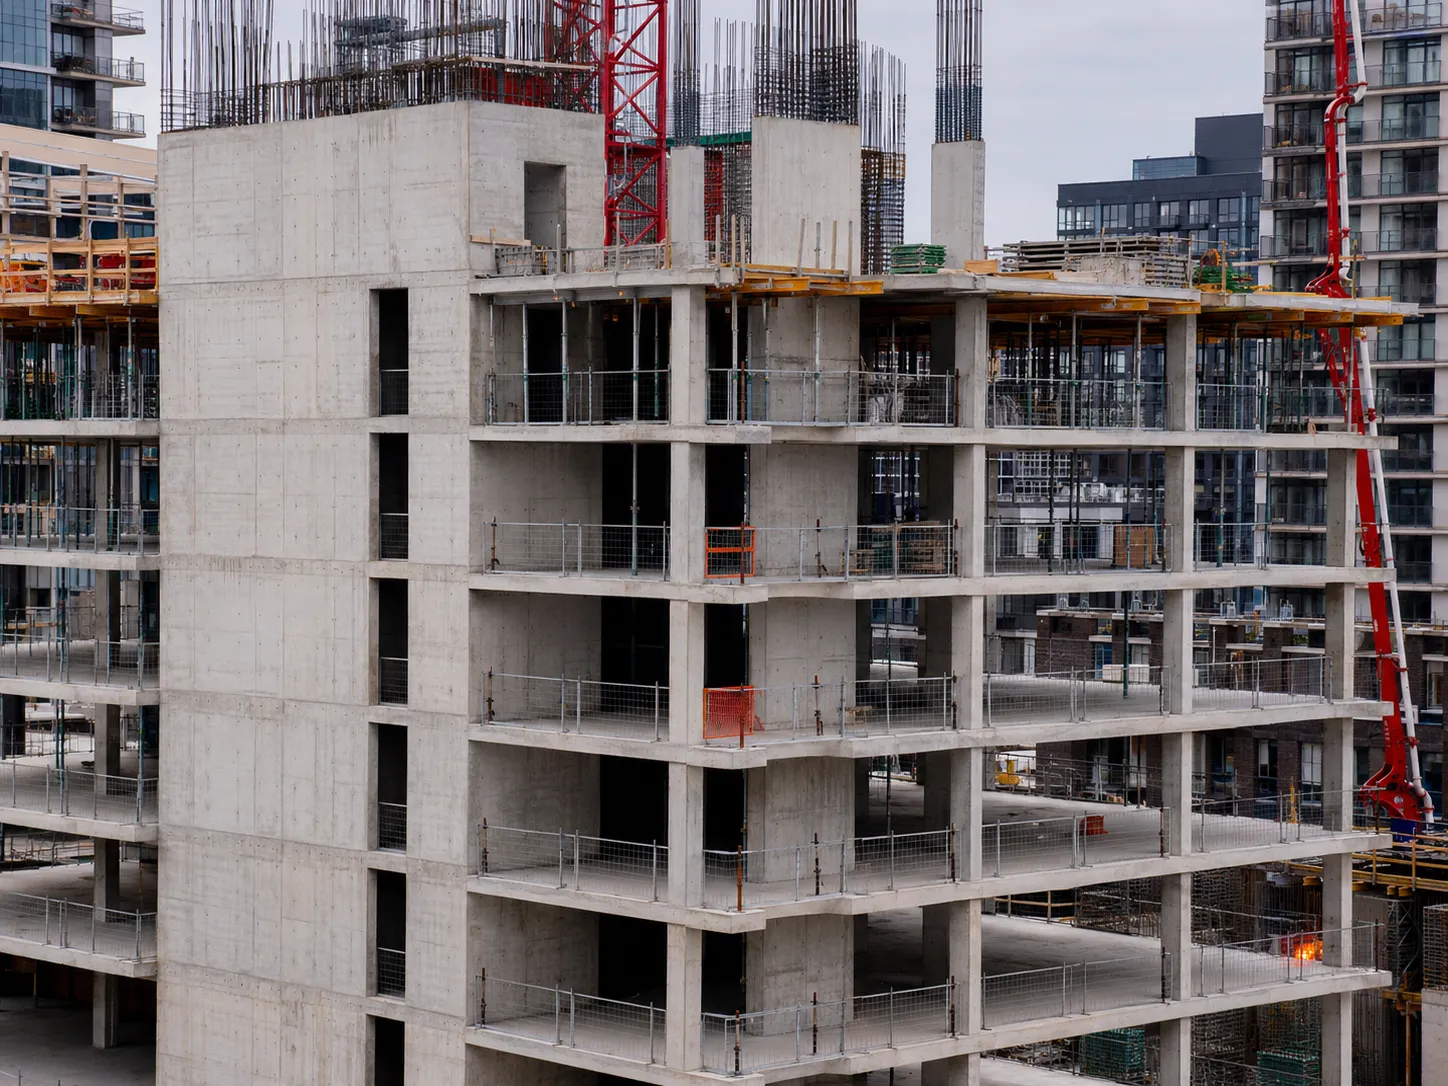
Step 1, establish the vertical production plan. Harrowgate coordinates pour zones, core lead, crane and hoist use, pump system, form cycle, survey, shores, reshores, strength milestones, weather, and enclosure.
Step 2, transfer control and assemble temporary works. Grid, elevation, verticality, formwork, platforms, edge protection, shoring, and reshoring are checked to engineered drawings for each level.
Step 3, coordinate reinforcement and embeds. Bars, couplers, tendons, sleeves, openings, façade embeds, mechanical penetrations, stairs, anchors, and congestion are reviewed before forms close.
Step 4, pump and place within the cycle limits. Mixture, pressure, line setup, supply, lift rate, consolidation, finishing, testing, and curing are controlled for the member and elevation.
Step 5, release the next cycle from evidence. Concrete strength, survey, dimensions, surfaces, stressing, shore movement, reshore plan, and early loading are accepted before forms or materials advance.
We establish benchmarks and grid transfer procedures, review form and reshoring engineering, coordinate sleeves and embeds, and convert the structural sequence into floor-by-floor labour, crane, pump, and inspection plans.
High-Rise Structural Concrete sequence, step 2. Core and vertical work advances with controlled reinforcing, couplers, forms, blockouts, anchors, and concrete lifts. Survey checks track position, plumb, twist, and accumulated deviation.
High-Rise Structural Concrete sequence, step 3. Slab cycles coordinate deck elevation, shores, reinforcement, tendons where designed, openings, edge protection, facade embeds, concrete placement strips, finishing, curing, and early-age protection.
High-Rise Structural Concrete sequence, step 4. Strength data controls form stripping, reshoring changes, construction loading, and crane or material storage. Deficiencies are mapped and repaired to engineer-approved procedures before finishes conceal them.
The 2024 Ontario Building Code and CSA A23.3 govern structural design, while CSA A23.1 and A23.2 govern concrete materials, construction, field testing, and acceptance.
High-Rise Structural Concrete requirement 2. Mixes are selected for specified strength, exposure, modulus or creep criteria where required, pumpability, placement temperature, set time, finishing, and the project's vertical and horizontal element demands.
High-Rise Structural Concrete requirement 3. Reinforcing grade, couplers, cover, laps, confinement, boundary elements, embeds, and construction joints follow issued structural and placing drawings, with congestion reviewed before forms close.
High-Rise Structural Concrete requirement 4. Survey tolerances, floor elevation, edge position, opening location, column and wall plumb, and accumulated building movement are checked at defined stages with corrections coordinated through the engineer.
Applicable document set. the 2024 Ontario Building Code, CSA A23.3, CSA A23.1 and A23.2, engineer-issued forming and reshoring requirements, survey control criteria, approved mix designs, and project inspection plans.
Have drawings for high-rise structural concrete? Send them over and we will scope it.
We establish benchmarks and grid transfer procedures, review form and reshoring engineering, coordinate sleeves and embeds, and convert the structural sequence into floor-by-floor labour, crane, pump, and inspection plans. Slab cycles coordinate deck elevation, shores, reinforcement, tendons where designed, openings, edge protection, facade embeds, concrete placement strips, finishing, curing, and early-age protection.
The governing document set is the 2024 Ontario Building Code, CSA A23.3, CSA A23.1 and A23.2, engineer-issued forming and reshoring requirements, survey control criteria, approved mix designs, and project inspection plans. Reinforcing grade, couplers, cover, laps, confinement, boundary elements, embeds, and construction joints follow issued structural and placing drawings, with congestion reviewed before forms close.
The price responds to floor count and area, structural system, form cycle, core geometry, concrete strengths, reinforcing congestion, transfer elements, pumping height, crane use, winter protection, survey, testing, and schedule intensity. Removing shores or loading young slabs too early can overstress multiple levels. Engineered reshoring plans and strength-based releases govern every change.
The controlling schedule factors are foundation release, formwork design, core and slab cycle targets, reinforcing and embed flow, concrete supply, pump capacity, cure and strength gain, reshoring, crane logistics, weather, and transfer-floor complexity. Slab cycles coordinate deck elevation, shores, reinforcement, tendons where designed, openings, edge protection, facade embeds, concrete placement strips, finishing, curing, and early-age protection.
Yes. Additions and vertical expansions require separated access, overhead protection, scheduled pours, vibration and noise controls, temporary egress, and daily coordination with building operations and adjacent public areas. Accumulated survey drift affects facade, elevators, partitions, and structure. Independent checks and floor-by-floor control prevent a small repeated error from becoming a tower-wide conflict.
We compile survey, form and shore inspections, reinforcing and embed checks, concrete tickets and field tests, strength results, curing records, stripping releases, deficiency maps, repair acceptance, and floor turnover records. Reinforcing grade, couplers, cover, laps, confinement, boundary elements, embeds, and construction joints follow issued structural and placing drawings, with congestion reviewed before forms close.
Provide structural and architectural drawings, geotechnical report, building schedule, form and reshoring concept, concrete criteria, quantities, crane and pump logistics, survey requirements, testing plan, and key milestone dates. Core and vertical work advances with controlled reinforcing, couplers, forms, blockouts, anchors, and concrete lifts. Survey checks track position, plumb, twist, and accumulated deviation.
A young slab may support itself but not accumulated construction loads from new floors, stored materials, crews, and equipment. Engineered reshoring distributes those loads through several levels until the structure develops the required capacity.
A designed pump, vertical line, reducers, elbows, anchors, placing boom, mixture, and cleaning plan are selected for height and rate. Line pressure, wear, restraint, temperature, supply continuity, and emergency blockage procedures are reviewed before placement.
Still have a question about high-rise structural concrete? Ask our team directly.
Commercial and heavy-civil construction delivered for developers, contractors, property managers, and municipalities.
Send drawings, a site plan, or a description of the scope. Harrowgate Group is licensed, insured, and WSIB-covered.
Licensed, Insured & WSIB-Covered, work managed and documented on every job
Tell us what you need and we’ll get you a quote. Licensed, insured & WSIB-covered · Free, no-obligation quote & on-site assessment.
Companies We've Worked With
Harrowgate Group delivers commercial and heavy-civil construction for developers, contractors, institutions, municipalities, and property groups across Ontario.
 Popeyes
  Tim Hortons
  Subway
  University of Toronto
  Madison Group
  RioCan
  Women's College Hospital
  Starbucks
  Mazda
Mazda  TD Bank
  City of Toronto Popeyes Tim Hortons Subway University of Toronto Madison Group RioCan Women's College Hospital Starbucks Mazda TD Bank City of Toronto
 Three fields. We reply with the next step.
Thanks, we will call you shortly.
Press Esc to close
Marcus
Project Coordinator